Through her work designing police, fire, and justice facilities, Ellen Foster has seen how the physical environment can affect the people performing some of our communities’ most demanding jobs. Here, she shares what that experience has taught her about designing public safety facilities that support employee wellbeing.
Public safety design conversations are often dominated by operations. How quickly can someone move through the building? How do we maintain security? How do we separate public and secure functions? Where does equipment need to go to best support the building users?
All these questions are critical, but we should also be asking:
How can this building take care of the people who spend their careers taking care of everyone else?
First responders experience mental and physical challenges that most of us will never face. They spend their careers stepping into high-stress situations, often working long hours and irregular shifts while carrying the responsibility of protecting their communities.
Research reinforces what we hear from the people we design for. According to the Substance Abuse and Mental Health Services Administration, as many as 30% of police officers, firefighters, and emergency medical services personnel develop behavioral health challenges like depression, anxiety, and PTSD.
Good building design can’t eliminate the stress that comes with this work, but I believe it can help create an environment that allows for recovery and respite.
When first responders walk through the doors of their station, they may be coming directly from a crisis. If we can give them places to decompress, connect with their colleagues, and have a calm moment, it can provide a step toward making a demanding career more sustainable.
Creating Moments of Respite
For a long time, police and fire stations were designed primarily around function, security, and durability. Although these are essential aspects for any public safety facility, the result was often a workplace that felt sterile with dark interiors, fluorescent lighting, limited access to the outdoors, and little considerations for how the space affected the people spending long hours there.
One of the biggest lessons I’ve learned is that simple design decisions can have a meaningful impact on someone’s day.
Natural light is a great example. For first responders working overnight rotations and irregular schedules, access to daylight can help support the body’s circadian rhythms. Lighting also changes how a building feels. A station with daylight, views, and warm materials feels less institutional and more like a place where people can recharge.
I think about respite as something that should be woven throughout the building. A quiet outdoor courtyard, a window at the end of a corridor, a comfortable place to sit between calls, or a communal space that someone can use to step away from the operational side for a few minutes. These small moments make a difference.
Designing for Connection
I have also learned that the thoughtful layout of a public safety facility can influence workplace culture.
Many departments naturally operate in silos. Patrol, investigations, administration, dispatch, and other teams have different schedules and responsibilities. If the building reinforces those separations, people can go through an entire shift without much interaction outside their immediate group.
We work to create opportunities for interactions to happen naturally.
Forcing collaboration isn’t the goal. Instead, we think carefully about circulation, sightlines, shared spaces, and the places where people are likely to cross paths throughout the day.
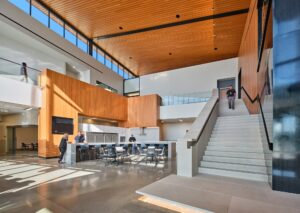
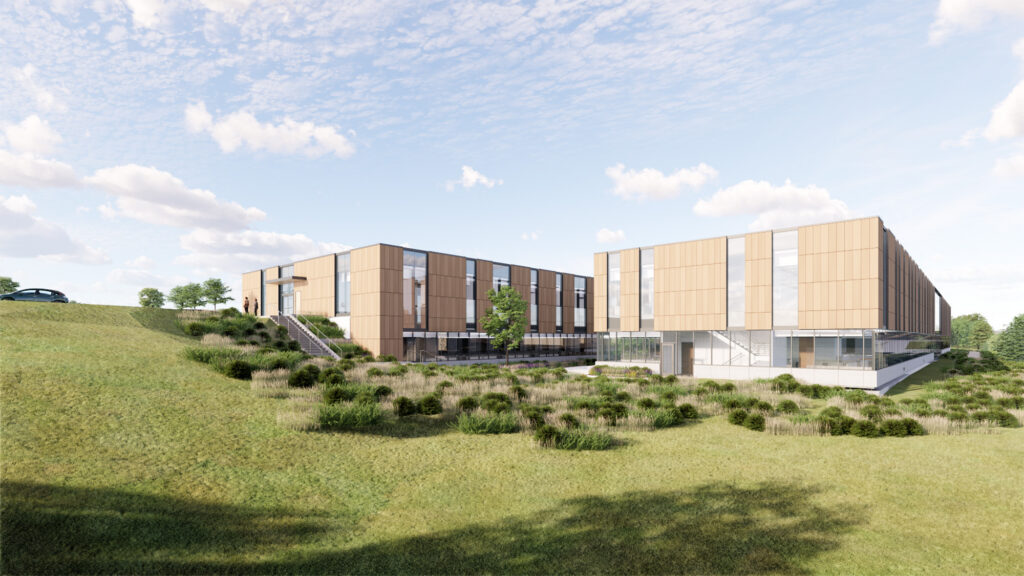
At the Lenexa Justice Center, one of the spaces I particularly appreciate is the “Officer Hub.” The central break area is situated in a light-filled double height space that serves as the central node of the building where people from different departments can share a meal, have a conversation, or decompress together.
Spaces like the Hub help reinforce the idea that everyone is part of the same team. The informal interactions can build relationships in ways that a meeting room never will.
Resiliency Through Nature
Another important consideration is our inherent connection to nature.
Biophilic Design is the intentional integration of nature into the built environment, and the idea has become an important part of conversations about health and wellbeing in architecture, particularly in public safety facilities.
Sometime the connection to nature is obvious through landscaping, an outdoor patio, a courtyard, or views into a natural setting. Other times, we can subtly use materials like wood and stone to incorporate textures inspired by nature.

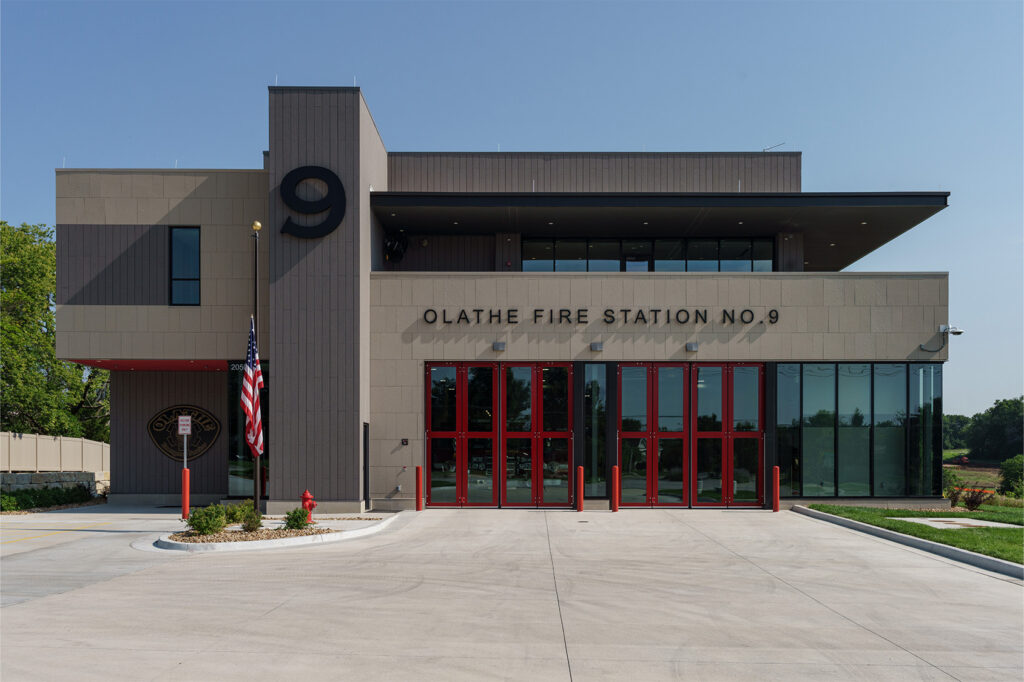
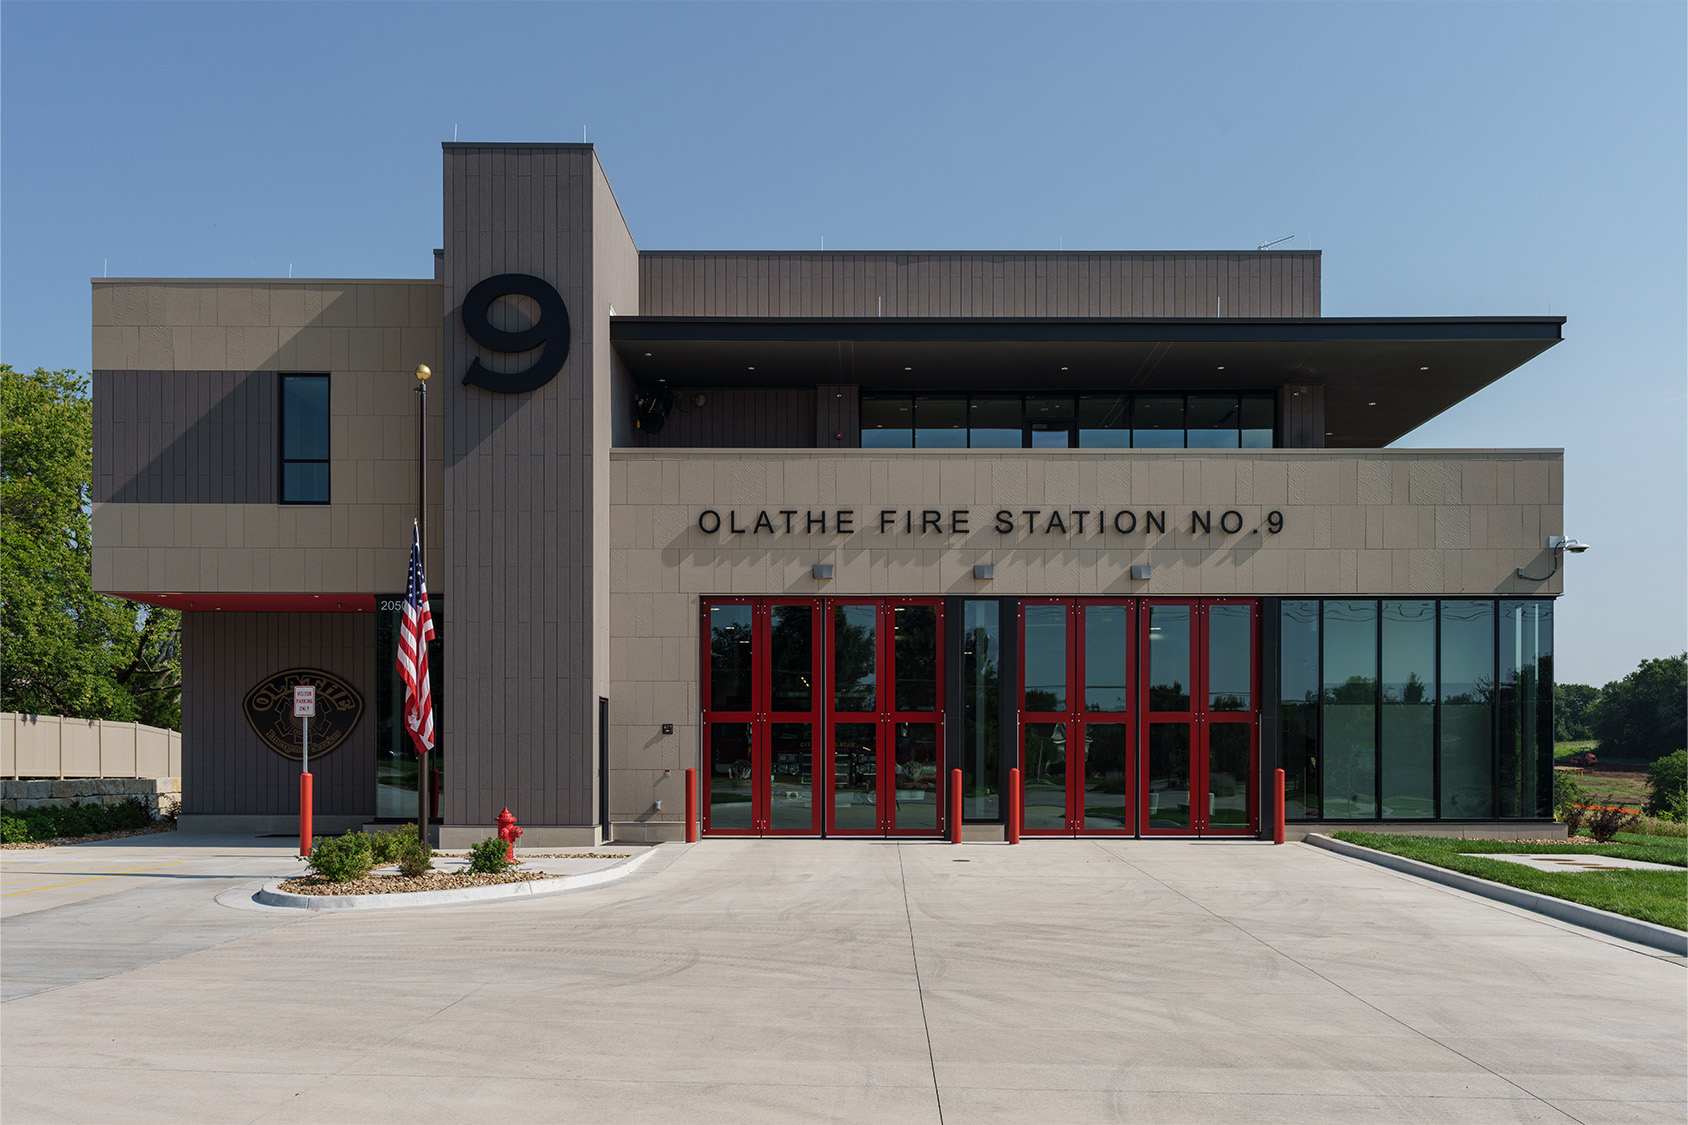
Olathe Fire Station 9 is a great example. The office space utilizes windows to frame the landscape rather than a parking lot, creating connection to the natural world.
The experience matters for the people working there every day, and also for members of the public. Someone entering a police or justice facility may be experiencing one of the most stressful moments of their life. The building can communicate dignity, transparency, and calm before anyone says a word.
Designing for the People Behind the Uniform
One of the biggest shifts I have seen in public safety design is greater recognition that these buildings are workplaces for people who are being asked to do extraordinarily difficult jobs.
A public safety facility must perform. Response times, security, durability, and adaptability are critical. These priorities don’t have to compete with employee wellbeing.
The best facilities accomplish both.
At FINKLE + WILLIAMS Architecture, our team brings years of public safety experience into our projects. We listen to the people who live and work in these buildings to understand the pressures they face and how the building can best support their needs. Our job is to translate those experiences into spaces that support them.
Let’s start a conversation about how thoughtful design can support the people who serve and protect.