facebook twitter instagram youtube pinterest linkedin link tiktok play pause send location minus plus Close
FINKLE + WILLIAMS Architecture
  • Talk To UsTalk To Us
  • Start My ProjectStart My Project
  • Our Projects
  • Case Studies
  • Recognized Excellence
  • instagram
  • linkedin
  • facebook
  • Talk To UsTalk To Us
  • Start My ProjectStart My Project

Who We Are

Who We Are

  • About
  • Mission, Visions, Values
  • Our Reach
  • The Team
  • Careers
  • Sustainability
  • Newsletter Signup
  • Blog
  • instagram
  • linkedin
  • facebook
  • Talk To UsTalk To Us
  • Start My ProjectStart My Project

What We Do

What We Do

  • Workplace
  • Industrial
  • Venues
  • Mixed-Use
  • Community
  • Government
  • Science & Tech
  • Interior Design
  • instagram
  • linkedin
  • facebook
  • Talk To UsTalk To Us
  • Start My ProjectStart My Project

Lenexa City Center apartment project plan shrinks

  • Copied

Kansas City Business Journal Written by Sydnie Savage

| 07.23.2026

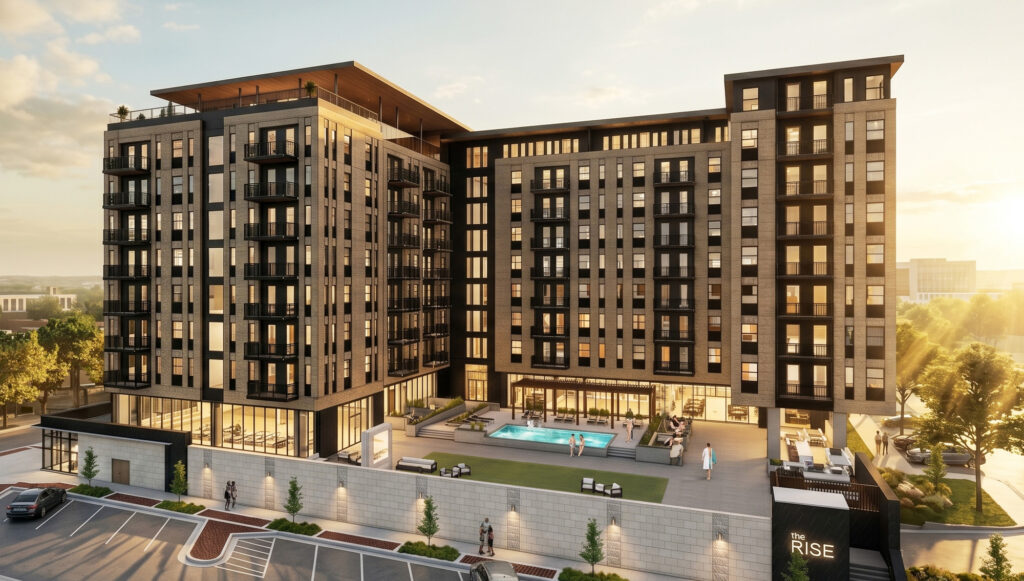
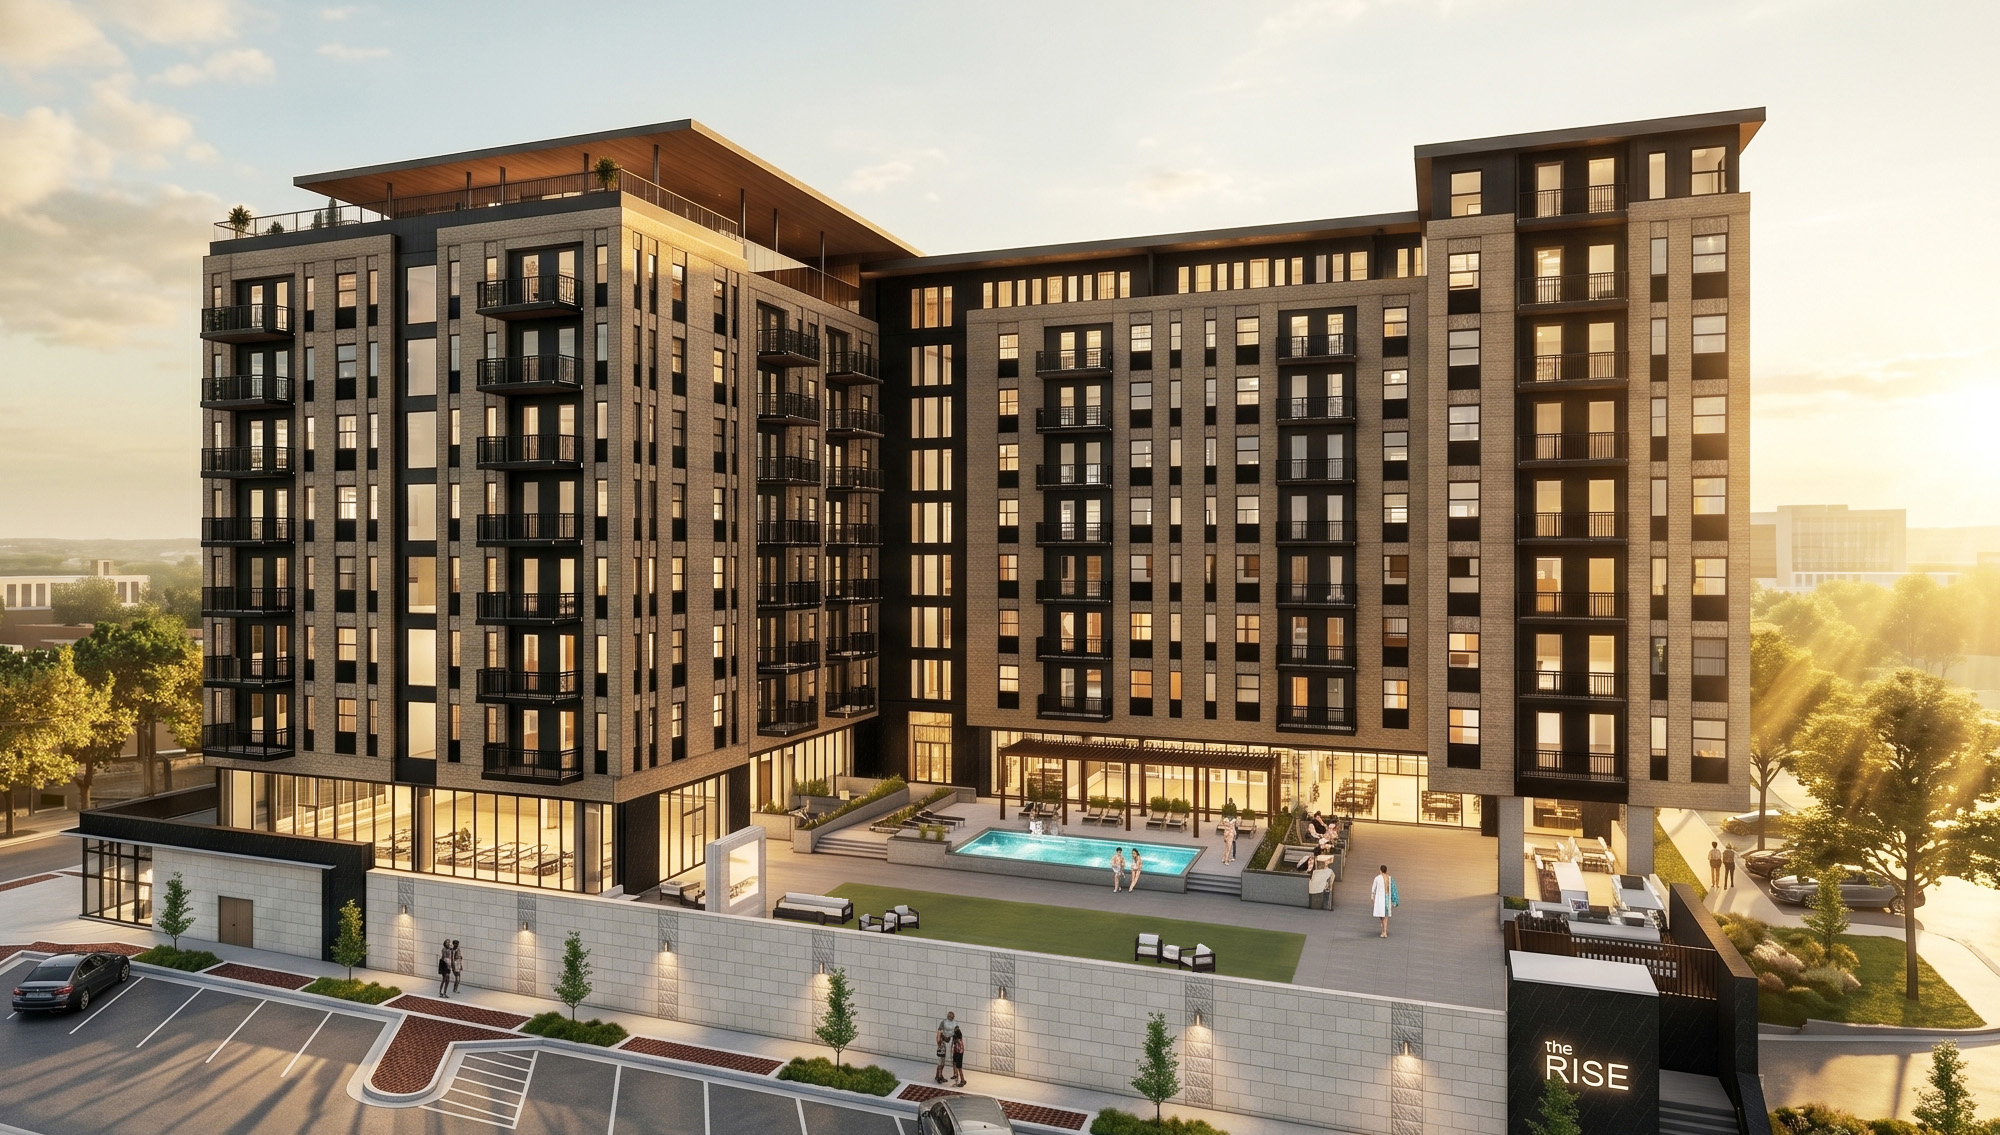
“The Rise will add 121 apartments at the corner of 87th Street Parkway and Renner Boulevard in Lenexa.

The nine-story building will include apartments designed for adults over 55, structured parking, office space and a rooftop bar.”

Read full article here.

F+W is working with KTGY to design The Rise. The design will feature luxury amenities and modern finishes. The building will have an outdoor pool, rooftop bar, test kitchen and lounge. The first floor will serve as a retail and office space for local businesses adding to the City Center’s walkability.

Read more about F+W’s role in this project.

FINKLE + WILLIAMS Architecture

The Latest on FINKLE + WILLIAMS Architecture

10.08.2026

A Human-Centered Approach to Public Safety Design

09.23.2026

We Launched Our New Website!

08.27.2026

Johnson County targets 2027 opening for $116M health services building

08.19.2026

Architectural Design Considerations for Public Works Facilities

07.23.2026

Lenexa City Center apartment project plan shrinks

06.26.2026

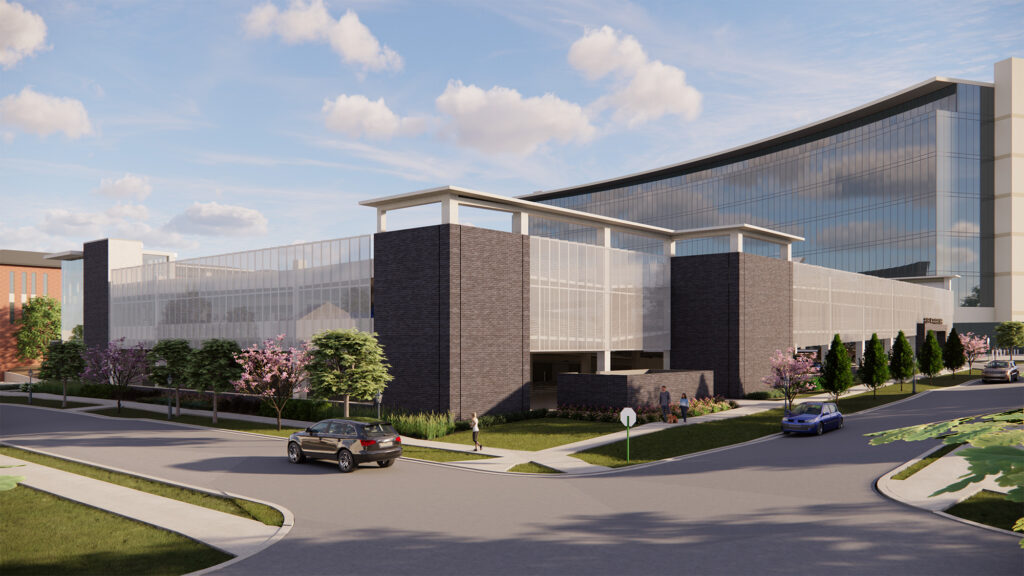
A new parking garage with over 370 spaces is coming to downtown Olathe. See details

The Latest on FINKLE + WILLIAMS Architecture

FINKLE + WILLIAMS Architecture

10.08.2026

A Human-Centered Approach to Public Safety Design

09.23.2026

We Launched Our New Website!

08.27.2026

Johnson County targets 2027 opening for $116M health services building

08.19.2026

Architectural Design Considerations for Public Works Facilities

07.23.2026

Lenexa City Center apartment project plan shrinks

06.26.2026

A new parking garage with over 370 spaces is coming to downtown Olathe. See details

Let's Design Something

Down-to-Earth
Comfortable
Clever
Dependable
Fresh
Creative
Collaborative

(913) 498-1550

8787 Renner Blvd Ste 100 Lenexa, KS 66219

Mon - Fri: 8am - 5pm

    • Start My Project
    • Our Projects
    • Newsletter
    • Contact Us

© 2026 FINKLE + WILLIAMS Architecture. All Rights Reserved. Web Design & SEO by Lifted Logic | Privacy Policy

  • instagram
  • linkedin
  • facebook