Interiors That Inspire & Perform
Interior Architecture
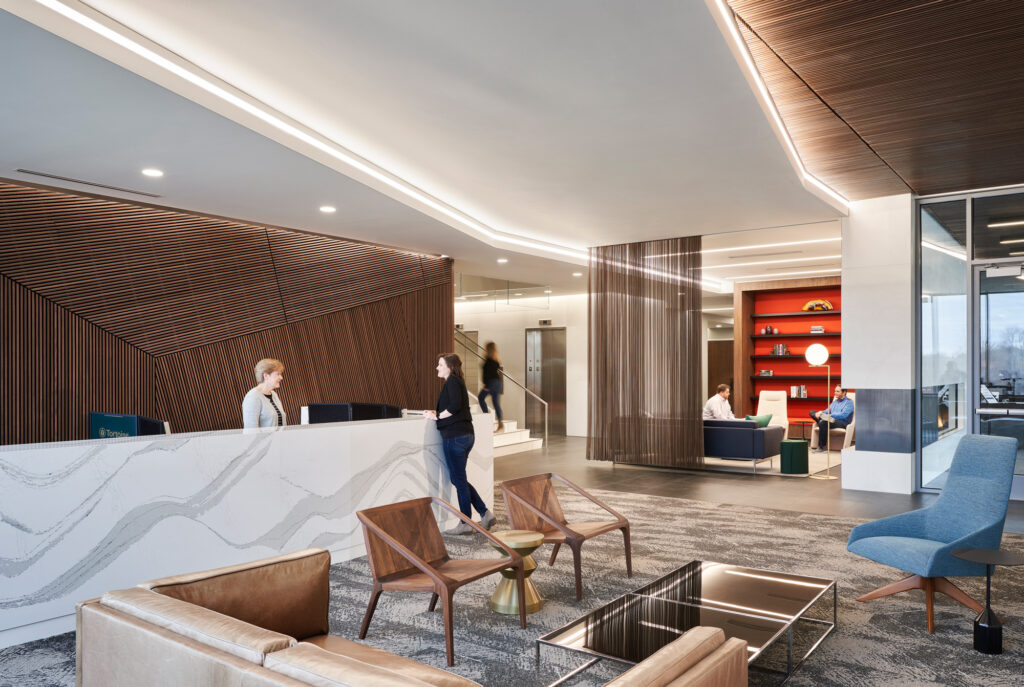
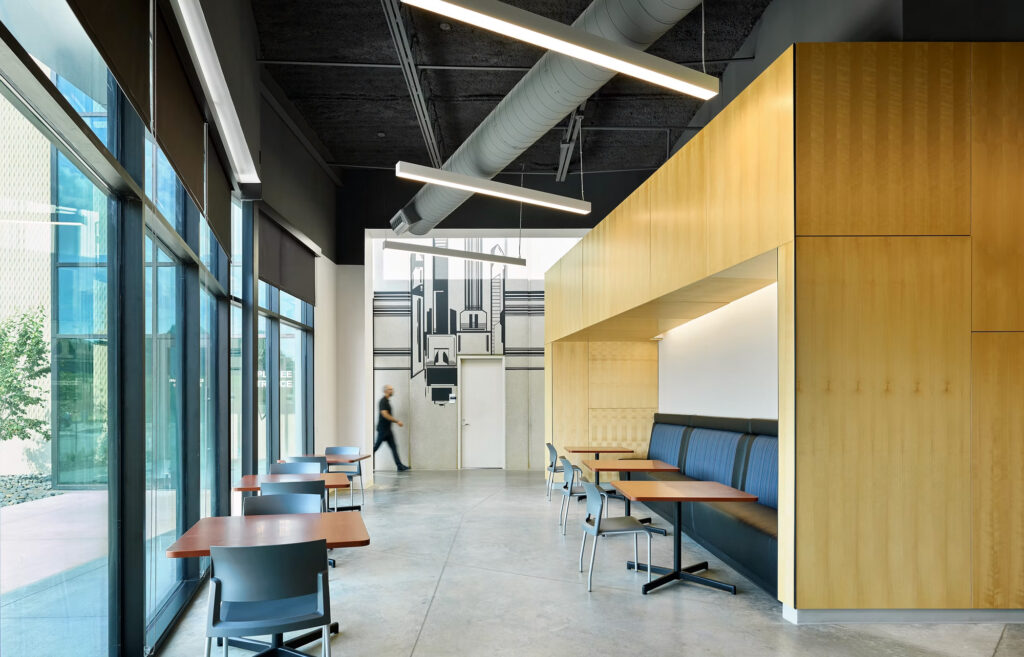
Interior architecture is where design meets human experience. At FINKLE + WILLIAMS Architecture, we create interiors that balance aesthetics, functionality, and brand identity. The spaces we design support workflow, enhance well-being, and leave a lasting impression on employees, clients, and visitors.

Design That Supports People & Purpose
The interior environment has a profound impact on how people work, interact, and feel. From corporate offices and co-working spaces to research labs, educational facilities, and public environments, well-designed interiors improve efficiency and enhance overall satisfaction.
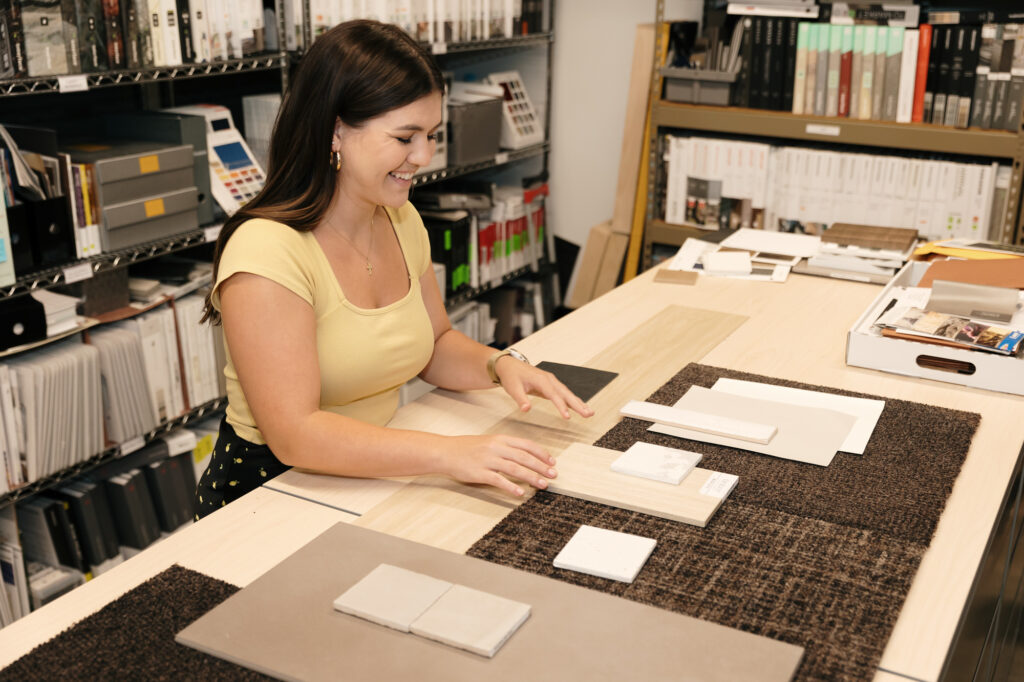
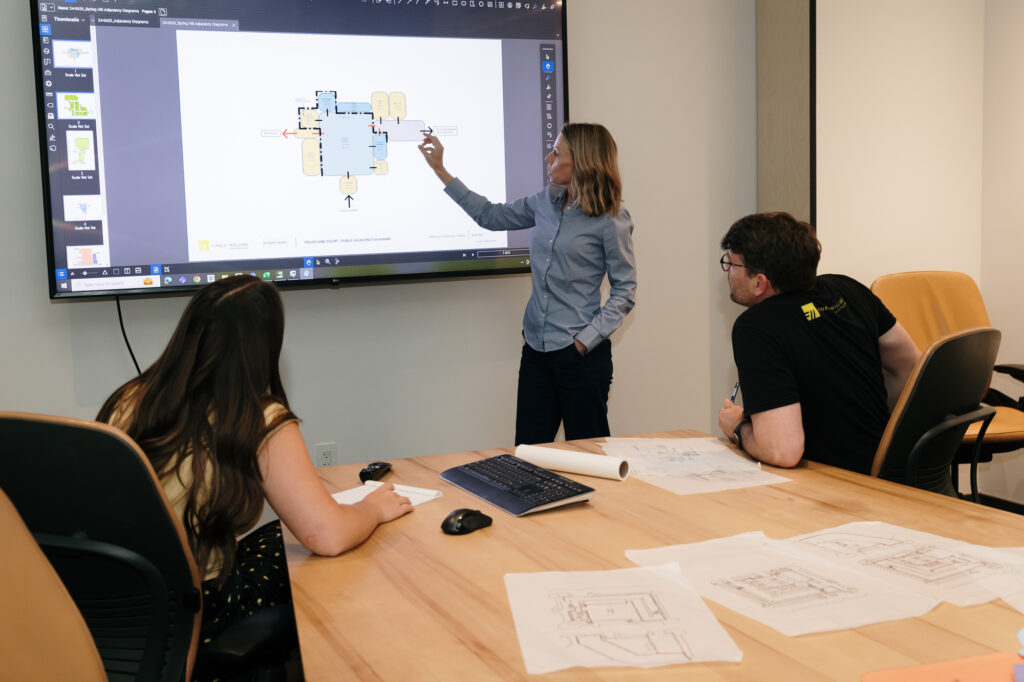
At F+W, we recognize that every organization has unique goals and culture, and interior architecture should reflect that. We start by understanding your brand, workflow, and user needs. Whether it’s optimizing office layouts for productivity, creating dynamic collaborative zones, designing calming break areas, or specifying finishes and furnishings that reflect your identity, our team ensures every detail aligns with purpose.
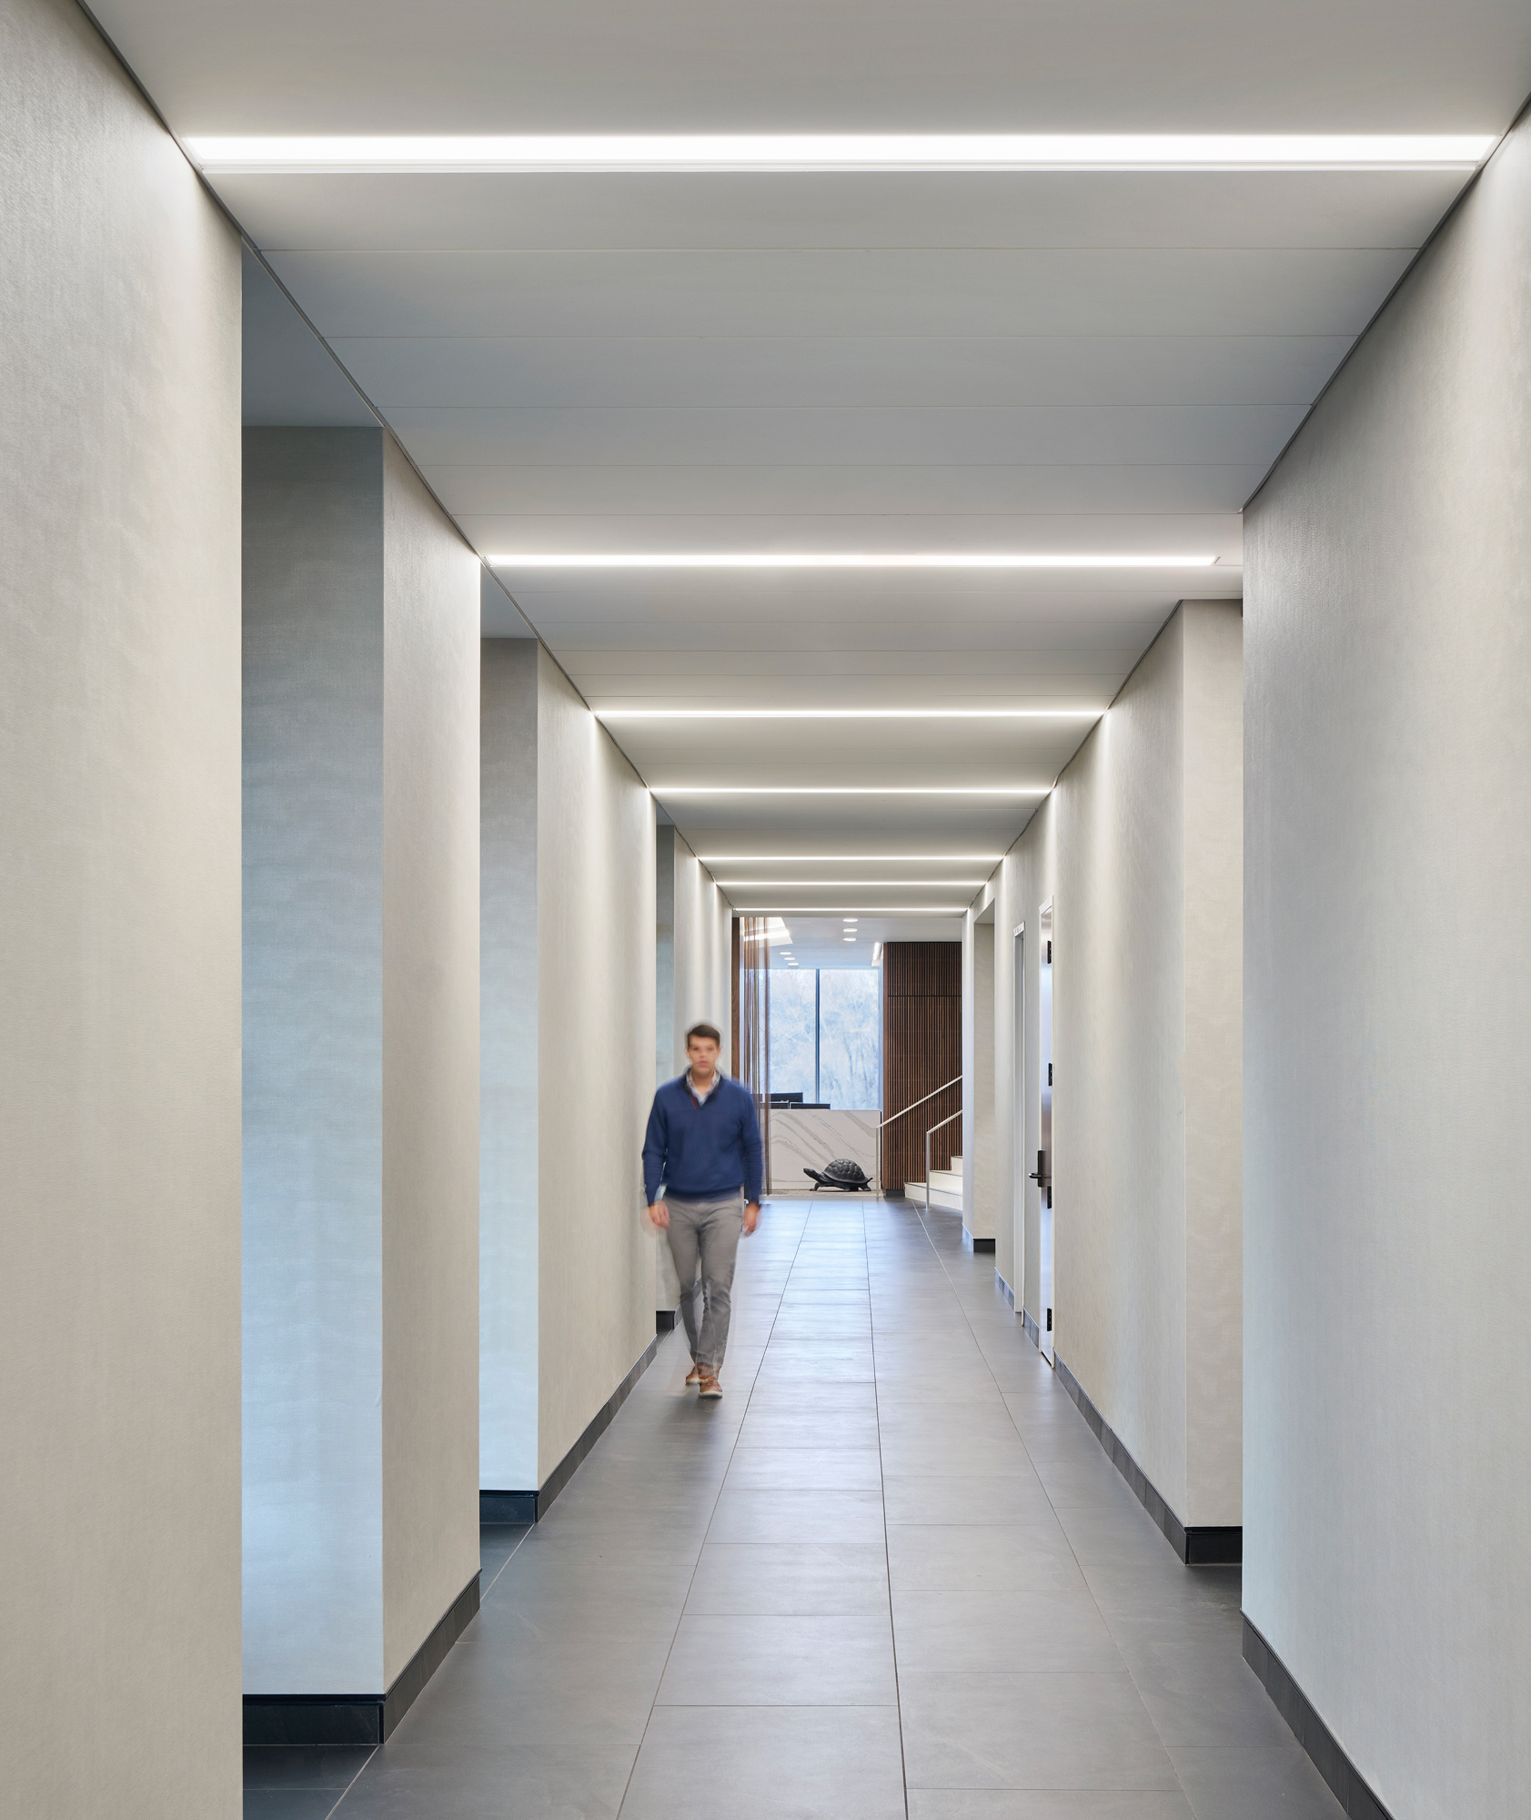
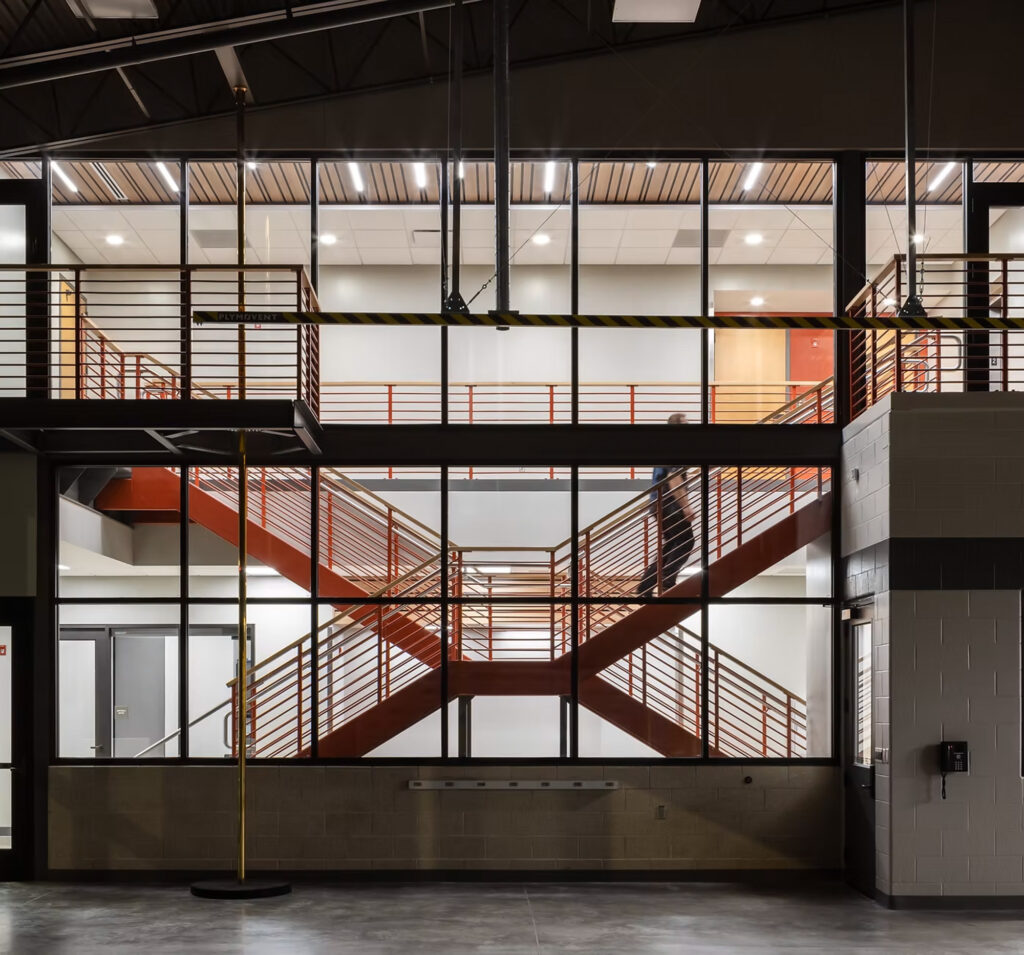
Our interior projects range from small-scale renovations to complete build-outs, each carefully tailored to support function while inspiring occupants. We consider circulation, lighting, acoustics, ergonomics, materials, and environmental sustainability, creating interiors that are both practical and beautiful.
We also design with the future in mind. Office needs evolve, teams grow, and technologies change. Our interiors are flexible and adaptable, allowing for seamless transitions as organizations shift and expand, ensuring spaces remain relevant and functional over time.
The F+W Approach to Interior Architecture
We believe that interiors shape how people work, interact, and feel, influencing productivity, creativity, and satisfaction.


FINKLE + WILLIAMS approaches interiors with a holistic mindset, integrating design strategy, human experience, and operational needs to create spaces that are both functional and inspiring.

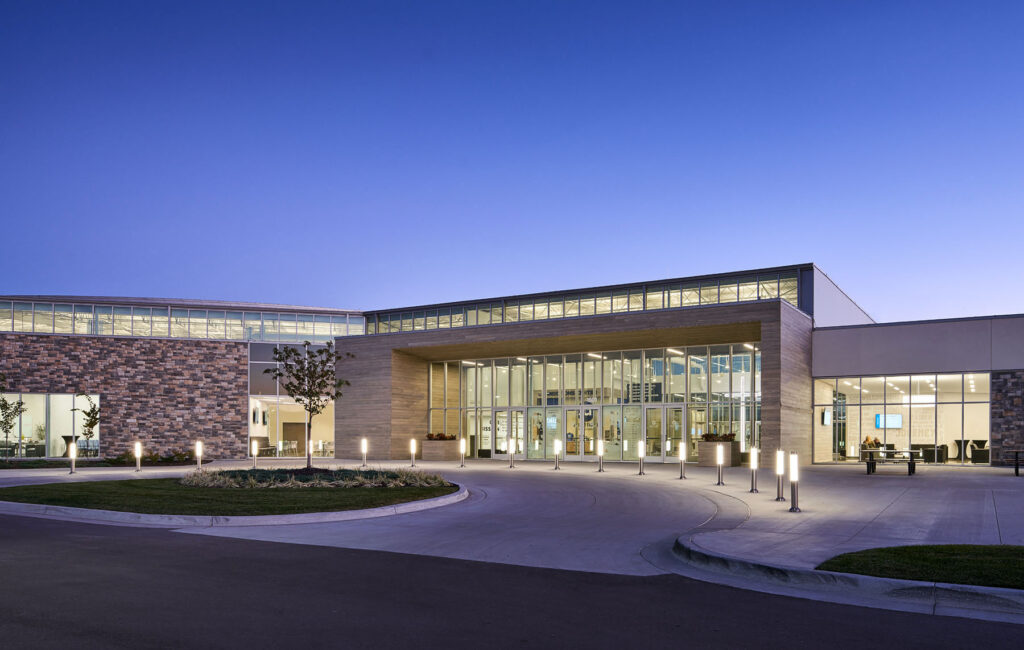

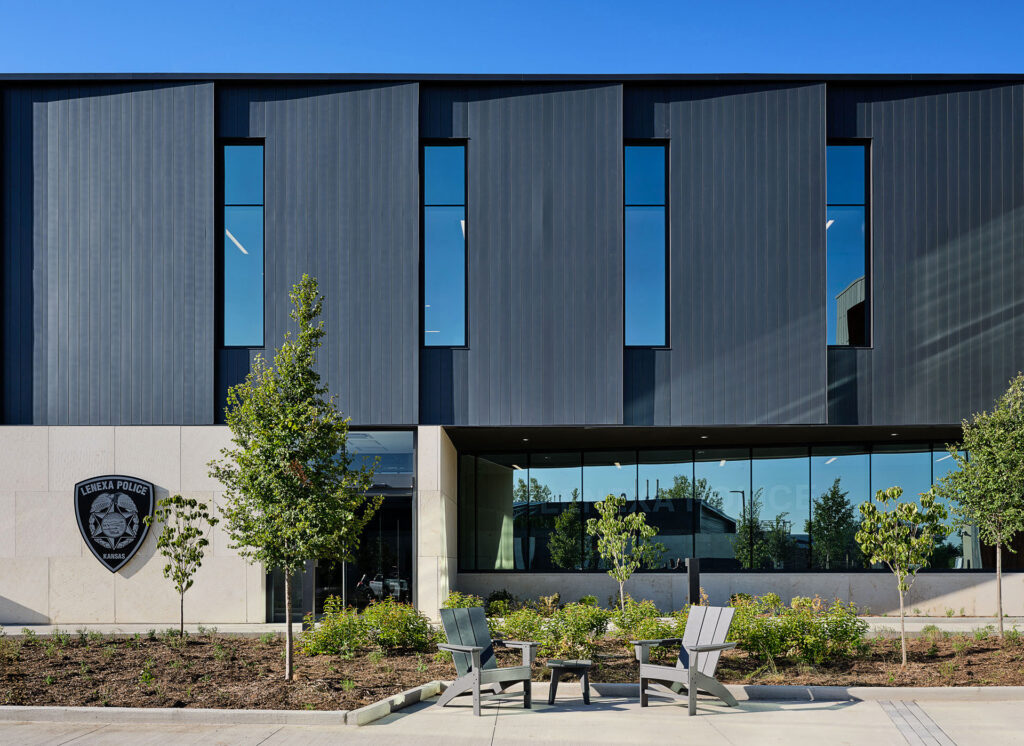
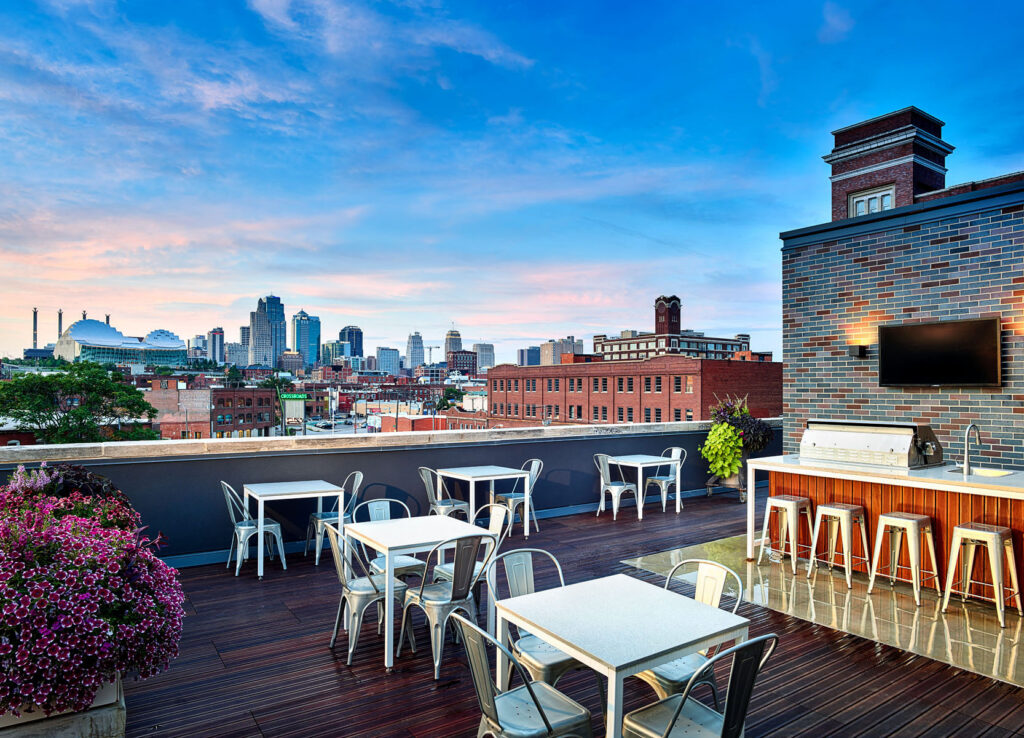
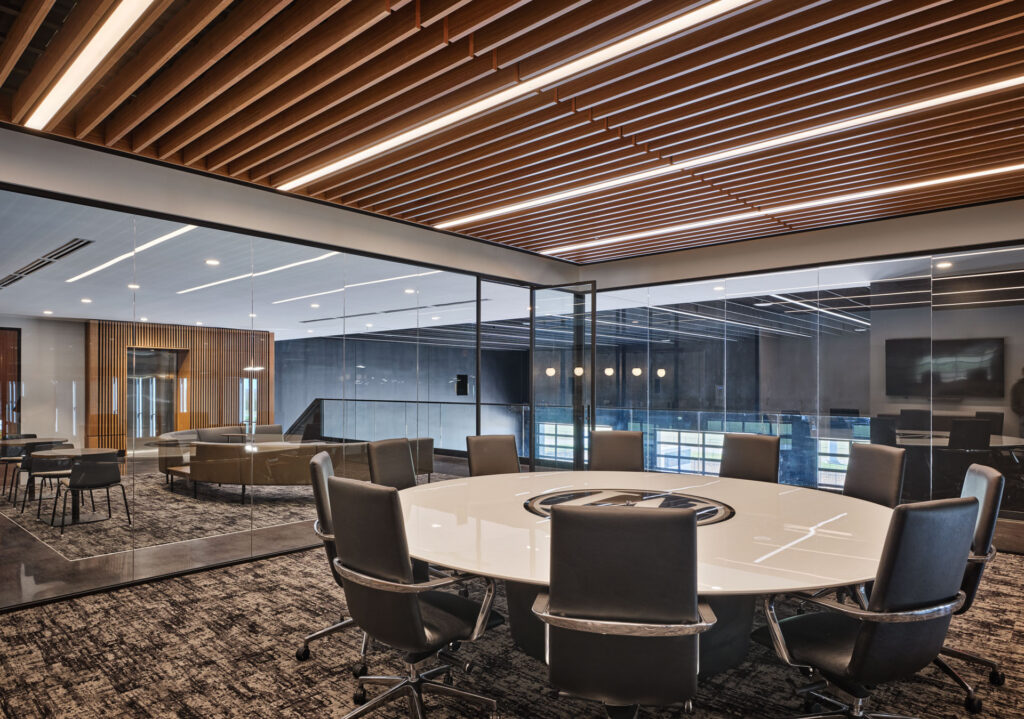
Explore our projects and see how thoughtful design becomes built reality.
Hear From Those Who Know Our Work Best