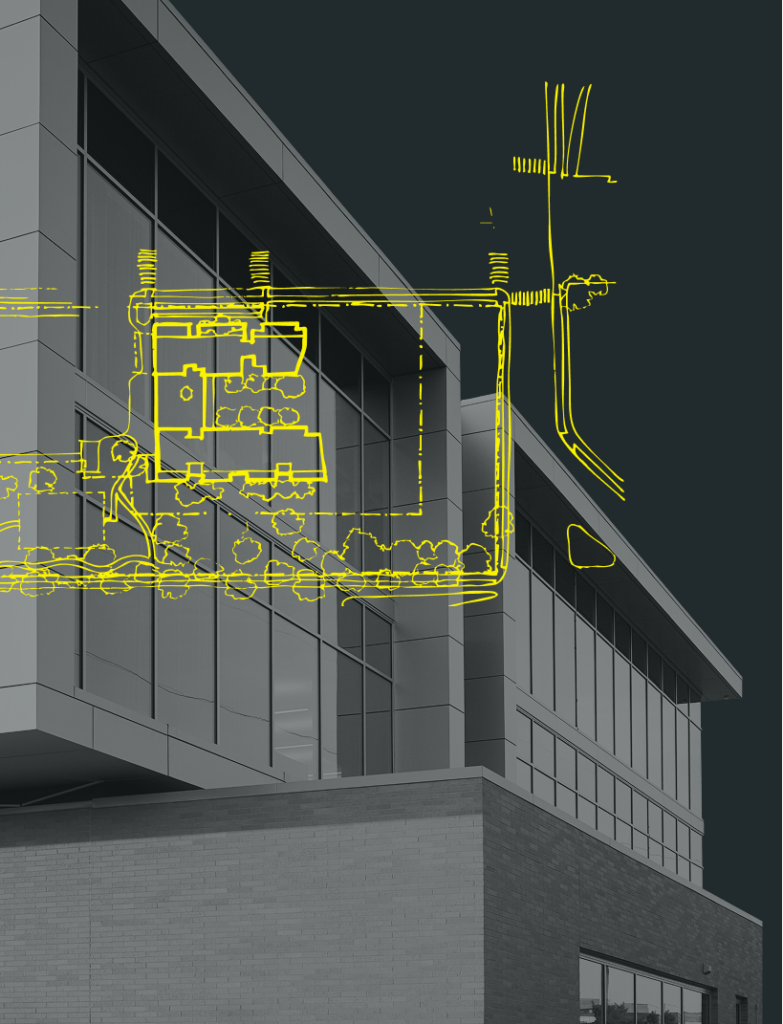
Olathe Fire Station 9
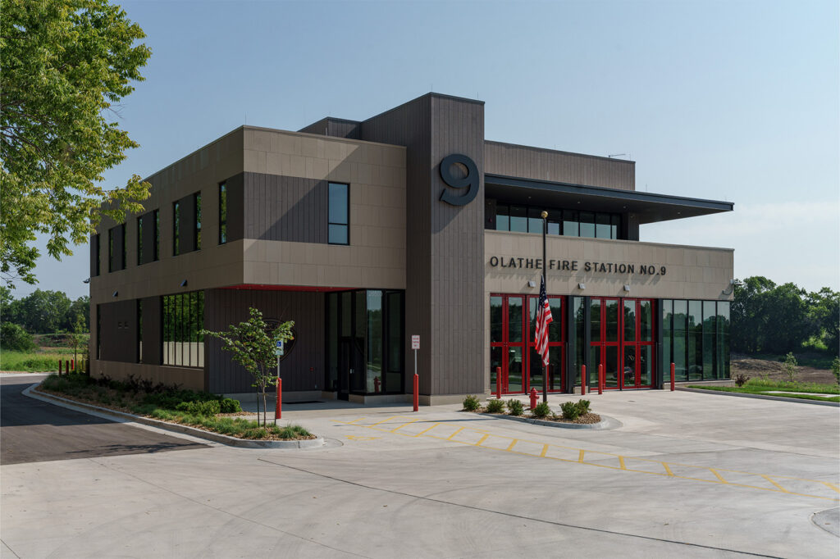
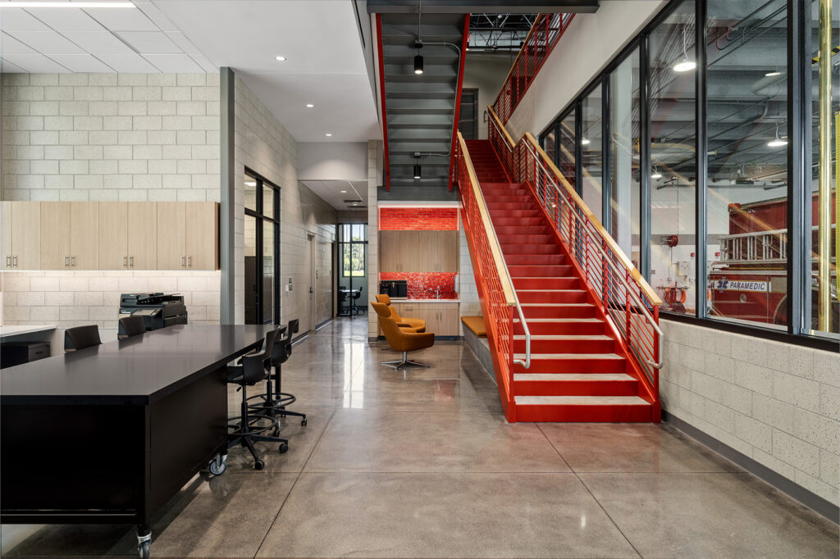
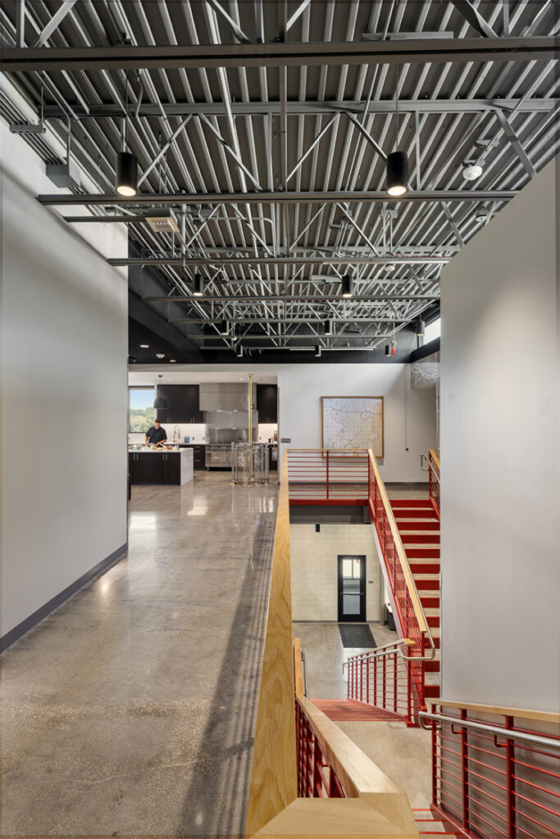
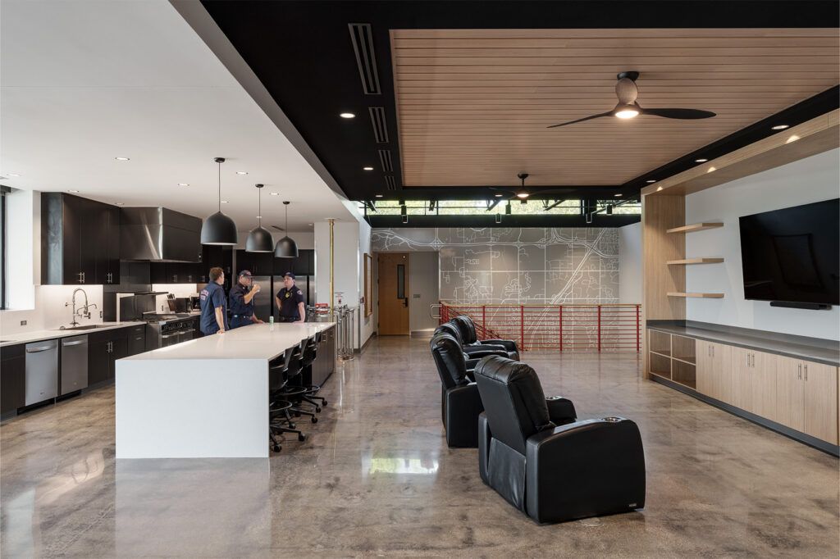
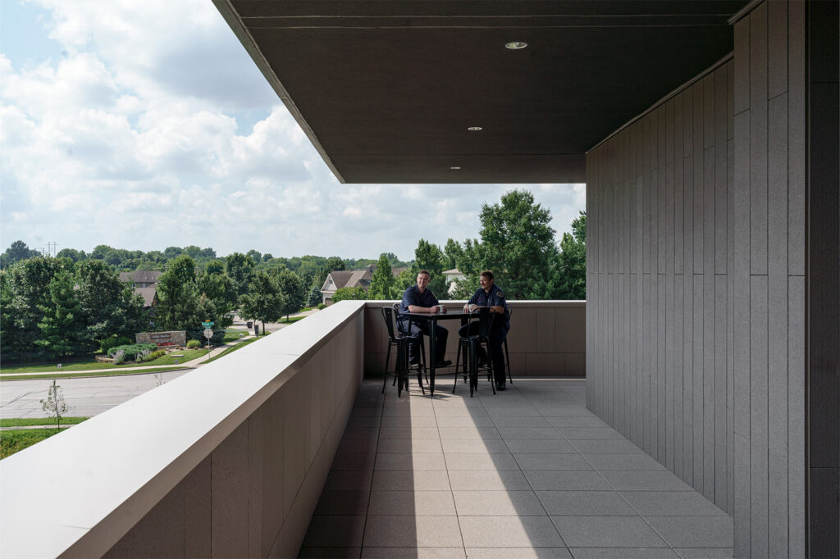
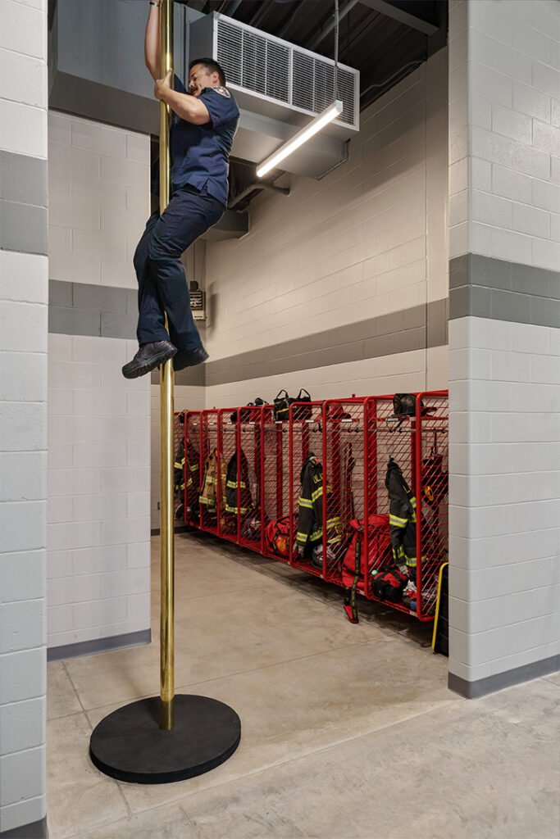
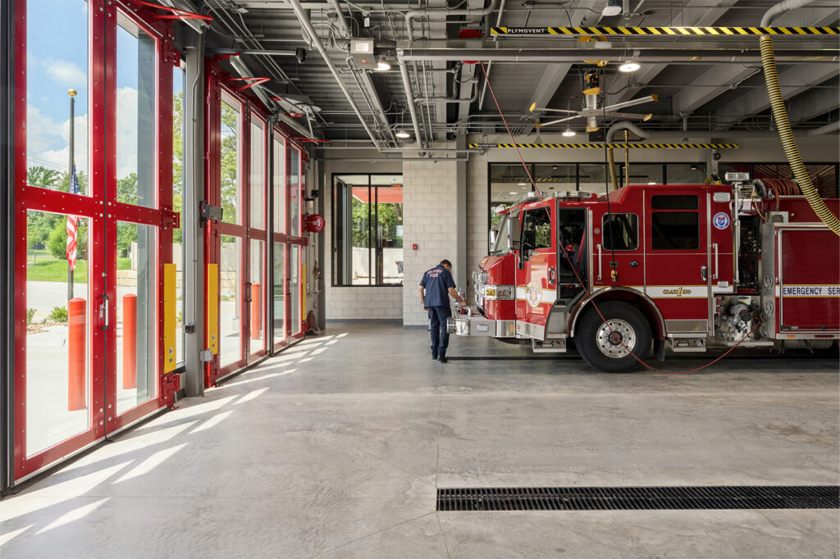
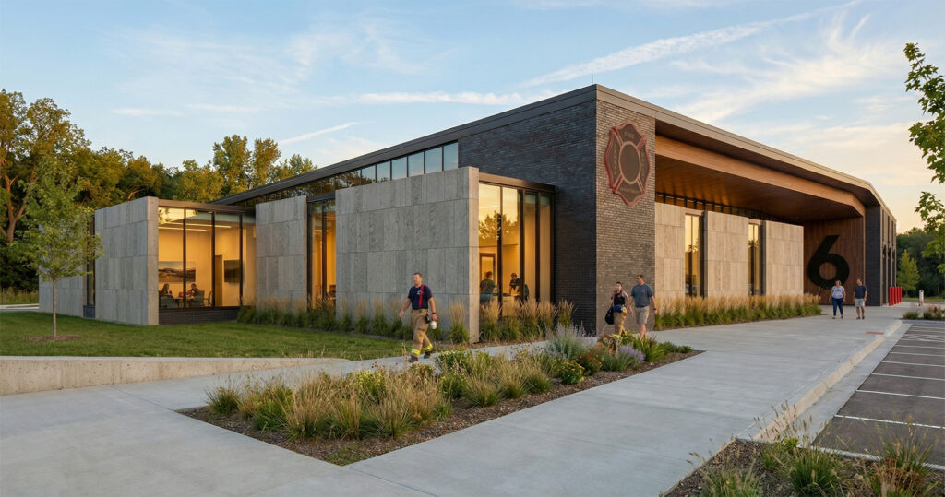
The design of Olathe’s Fire Station #9 prioritizes efficiency and resiliency to enhance responder well-being in this new station, built to meet increasing service demands in this area of the city. The station is situated on the corner of a larger park development, adjacent to a residential neighborhood, on land donated to the city by a local neighbor. Capitalizing on unique site constraints, the design team made effective use of a compact buildable area by creating a stacked station. As a result, the final building has a minimal footprint with a central back-in apparatus bay wrapped by support functions on three sides. A double switchback stair and two fire poles allow for quick turnout to the front bay from anywhere in the station.