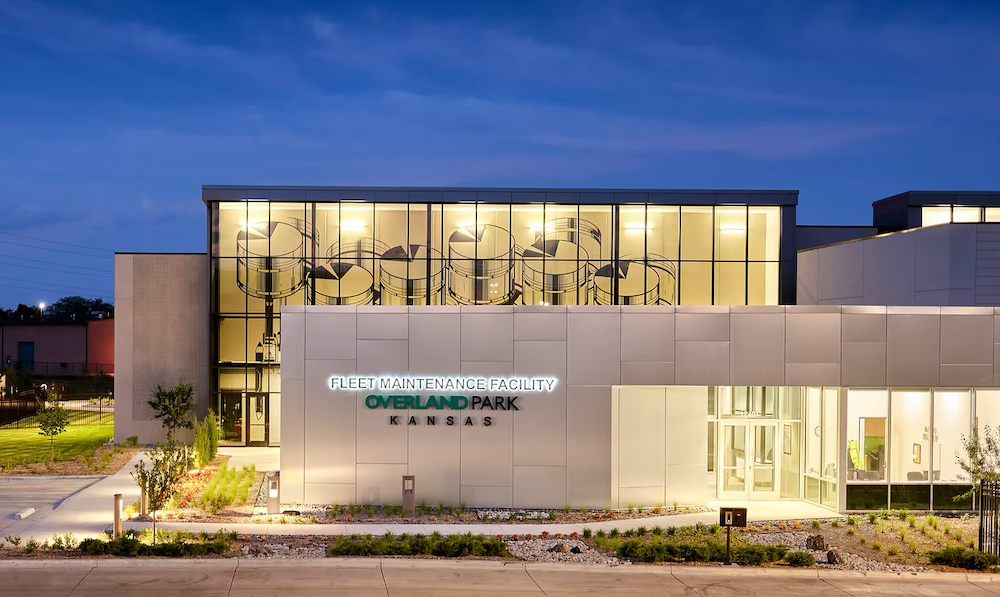
Public works facilities are essential to keeping communities running. Thoughtful facility design can strengthen these operations while improving service delivery, employee experience, and long-term operational value.
John Gaar, a Principal Architect at FINKLE + WILLIAMS Architecture (F + W), has master planned and designed multiple public works facilities throughout his career. With over 40 years of experience, Gaar’s insights shape F + W’s approach to public works projects.
With two Public Works projects currently in the works, John has compiled his top considerations for municipalities redesigning their facilities.
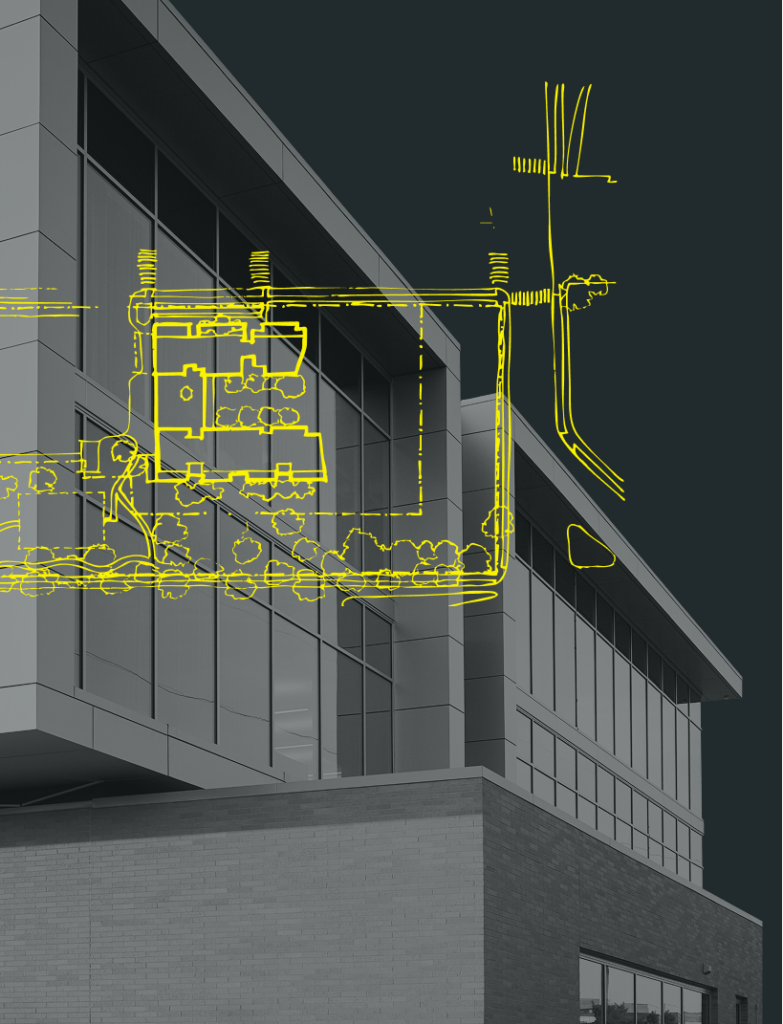
1. Start with a Long-Term Master Plan
Evaluate current operations and future needs. Having an in-depth assessment guides a project’s priorities and budgeting. Plan for growth, changing equipment, and evolving service demands. Anticipating future change is crucial for designing sites that support efficiency, safety, and resilience for the long term. “It’s about understanding current operations, developing space programs, and planning for a 50-year future,” said Gaar.
In terms of cost control, FINKLE + WILLIAMS identifies “costs early, and we check budgets at every phase. We communicate openly when scope changes occur, so owners understand the impact,” Gaar said, “It comes down to balancing wants versus needs and understanding value.”
2. Prioritize Operational Efficiency
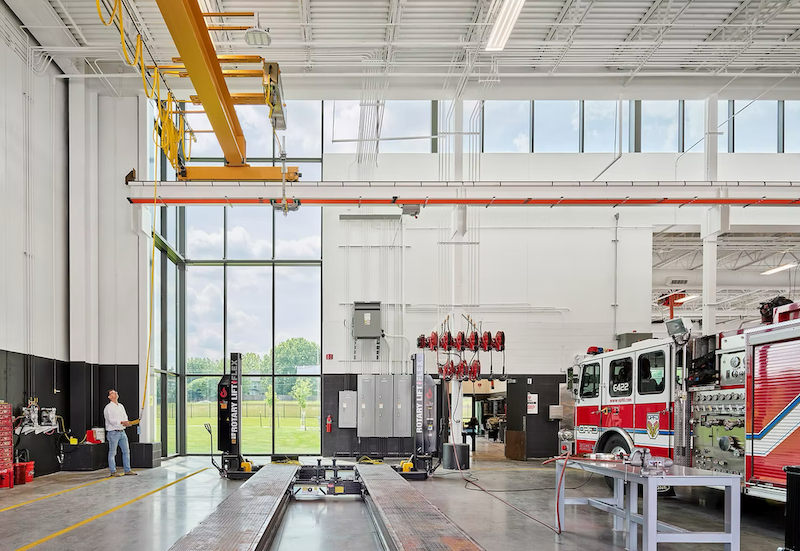
At the end of the day, an efficient Public Works campus can help staff deliver more services to their community. To design an optimized facility, it is important to understand the services a space provides, and the flow staff members take throughout the day. “While we know public works facilities, the operators know their facilities best. We engage through charrettes and interviews to understand those details unique to each department,” said John Gaar.
Key considerations for operational efficiency include organizing buildings, fleet operations, fueling, and storage around daily workflows to reduce travel time, bottlenecks, and downtime.
3. Design for Safety and Asset Protection
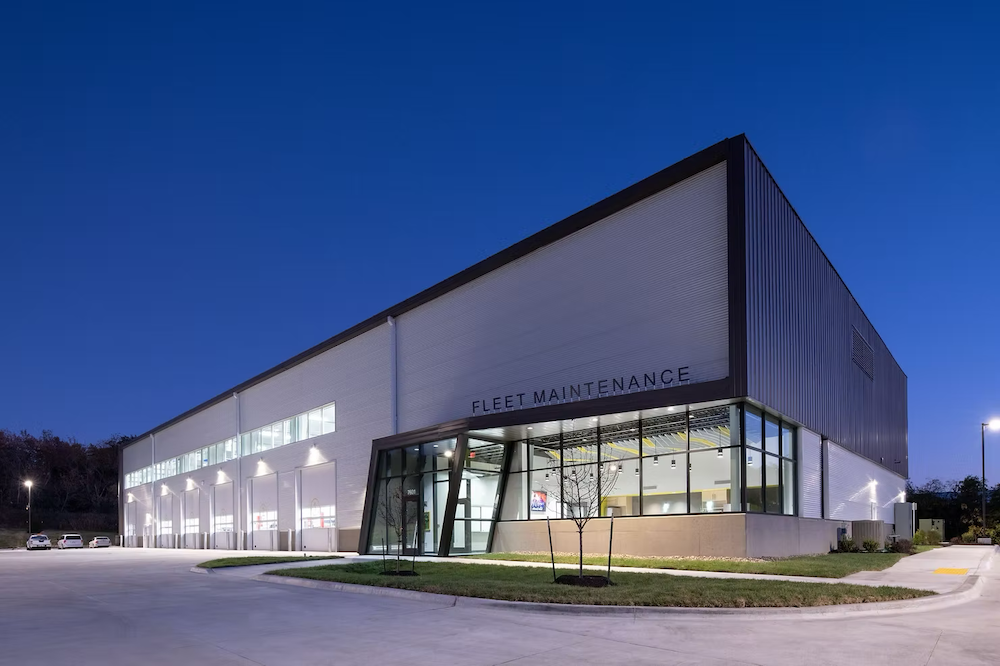
Safety should be integrated into every aspect of public works facility design. Separating employee and visitor traffic from heavy equipment routes, while creating intuitive site circulation and clear visibility, can support safer daily operations. Thoughtfully designed storage and maintenance areas help protect vehicles and equipment, extending their life and maintaining their performance.
4. Invest in Employee Attraction and Retention
The quality of the workplace can have a meaningful impact on employee satisfaction, productivity, and retention. “Municipalities need to compete with the private market, and modern facilities help attract and retain talent,” said Gaar. Investing in functional, comfortable workplaces fosters employee pride and demonstrates a commitment to the people who keep essential services running.
5. Partner with Experienced Public Works Designers
Public works facilities require specialized knowledge beyond traditional building design. Experienced teams understand operational needs, maintenance requirements, municipal funding realities, and cost control strategies. Collaboration with public works staff is key as it ensures solutions are customized rather than one-size-fits-all. “It’s about listening, engaging the people who actually do the work, and helping them achieve their goals,” said Gaar.
Successful public works facilities balance efficiency, safety, longevity, and employee experience. Through strategic planning and experienced design leadership, municipalities can create facilities that enhance service delivery and support their communities for decades to come.
Planning a new public works facility or considering improvements to an existing one? Our team can help you evaluate operational needs, identify opportunities, and develop a facility that serves your employees and your community.
Contact us to start the conversation.