Designing Connected Communities
Mixed-Use Development Architecture
We love planning spaces that help people find balance in their lives—at home, at work, and at leisure. Mixed-use developments bring these worlds together, and at FINKLE + WILLIAMS Architecture, we design environments that feel seamless, intuitive, and alive.

Creating Places Where
Life Comes Together
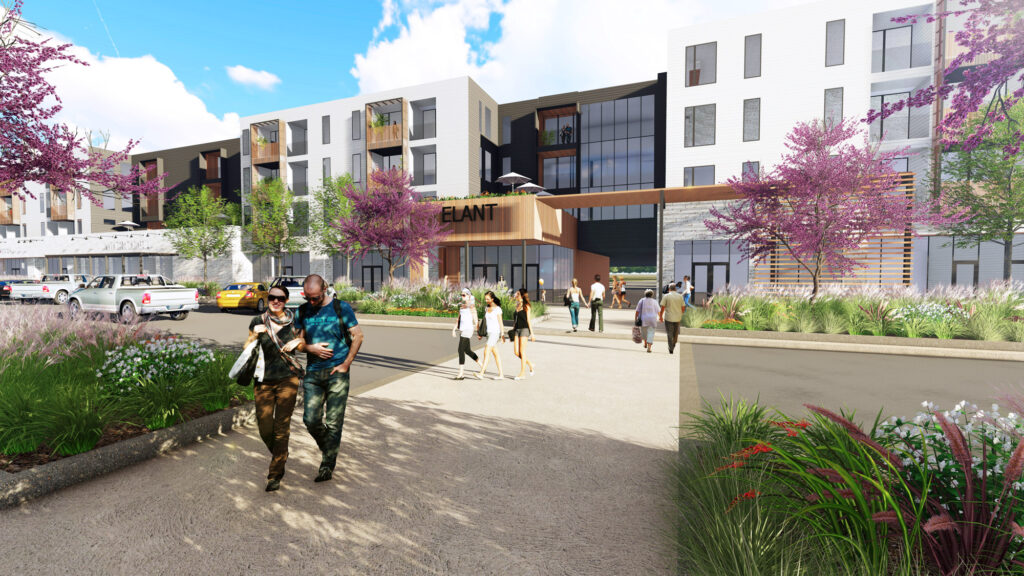
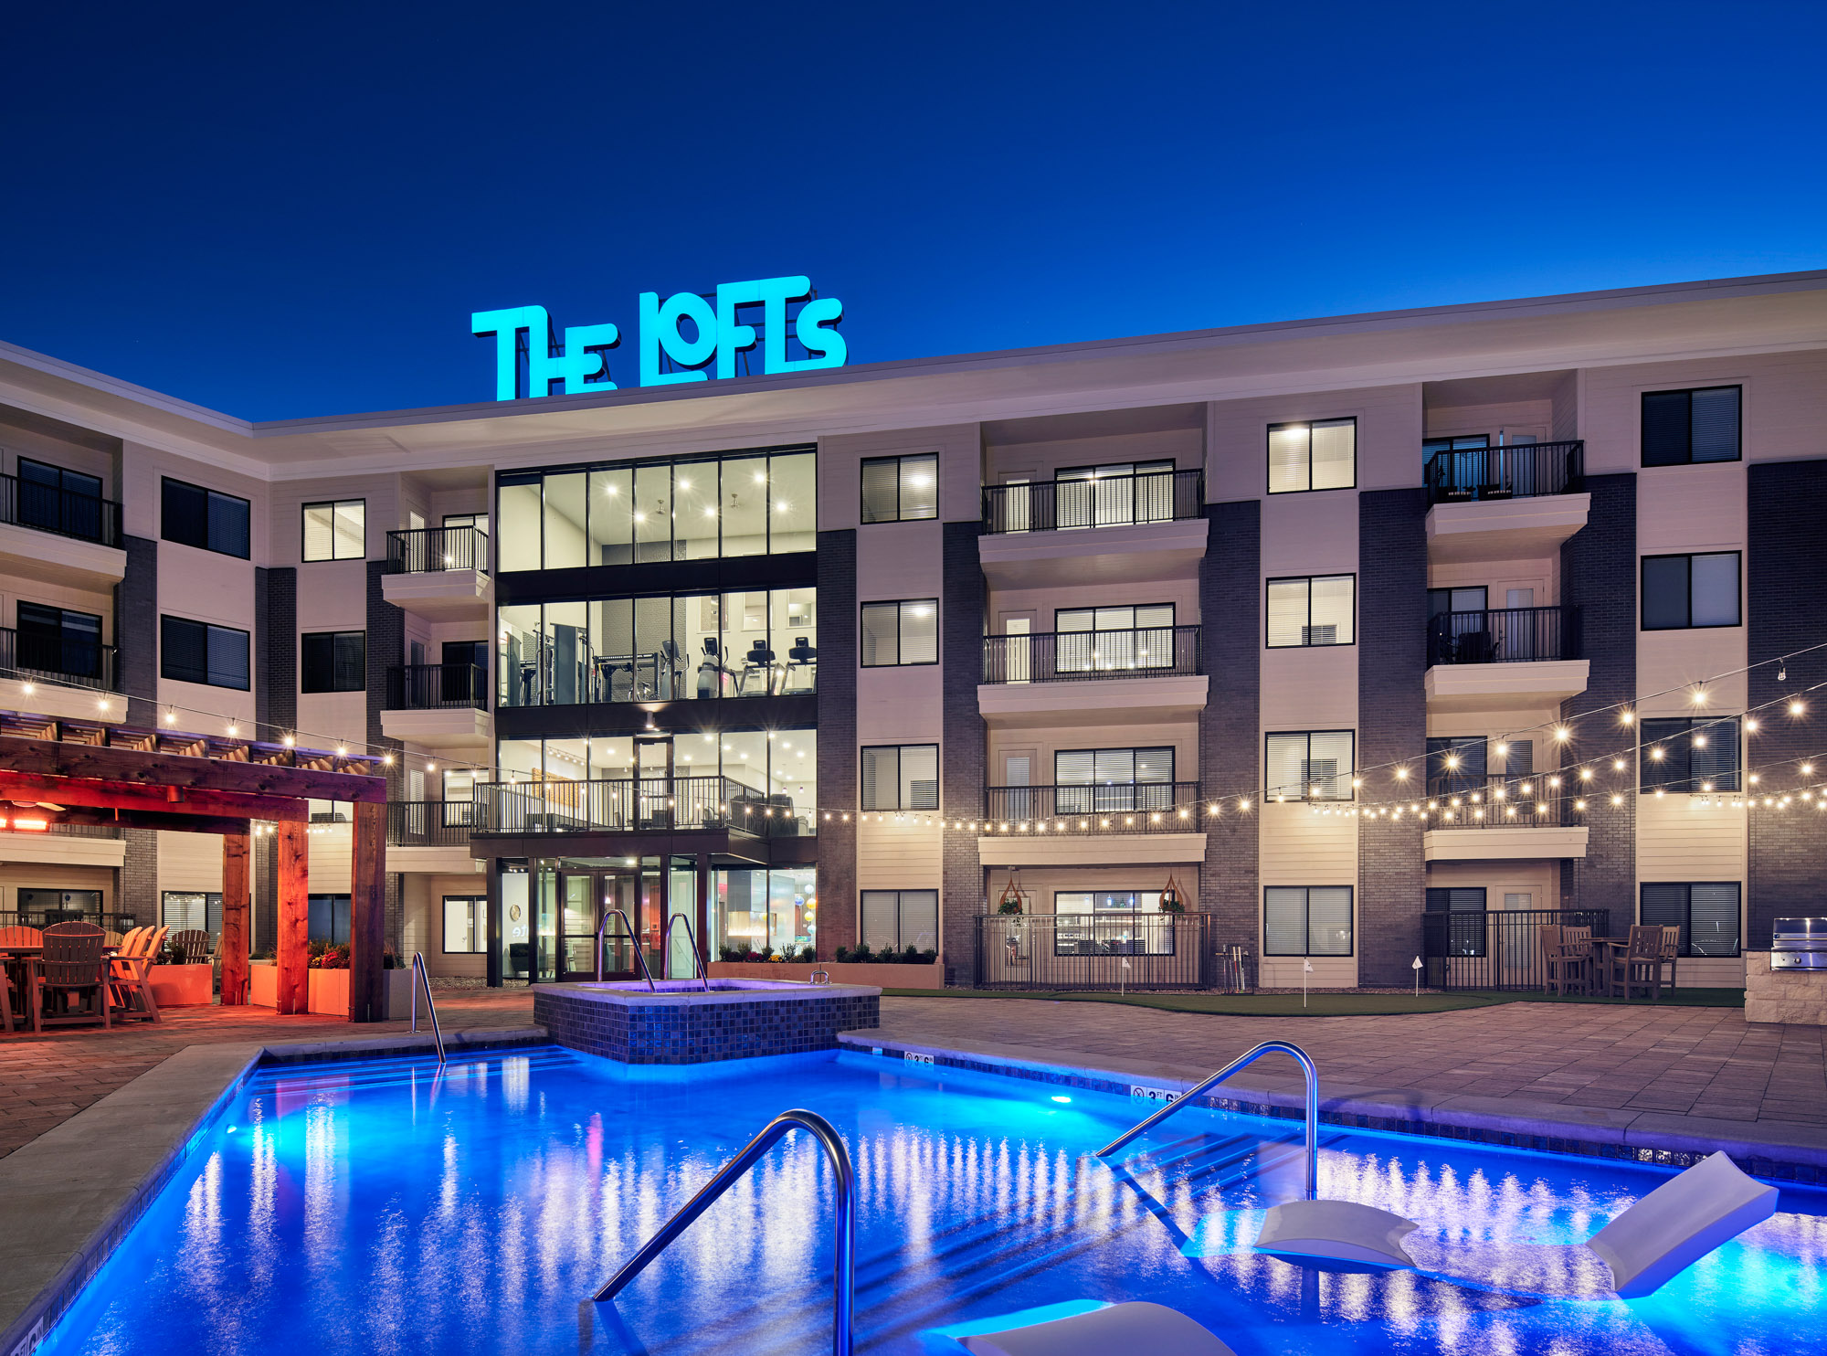
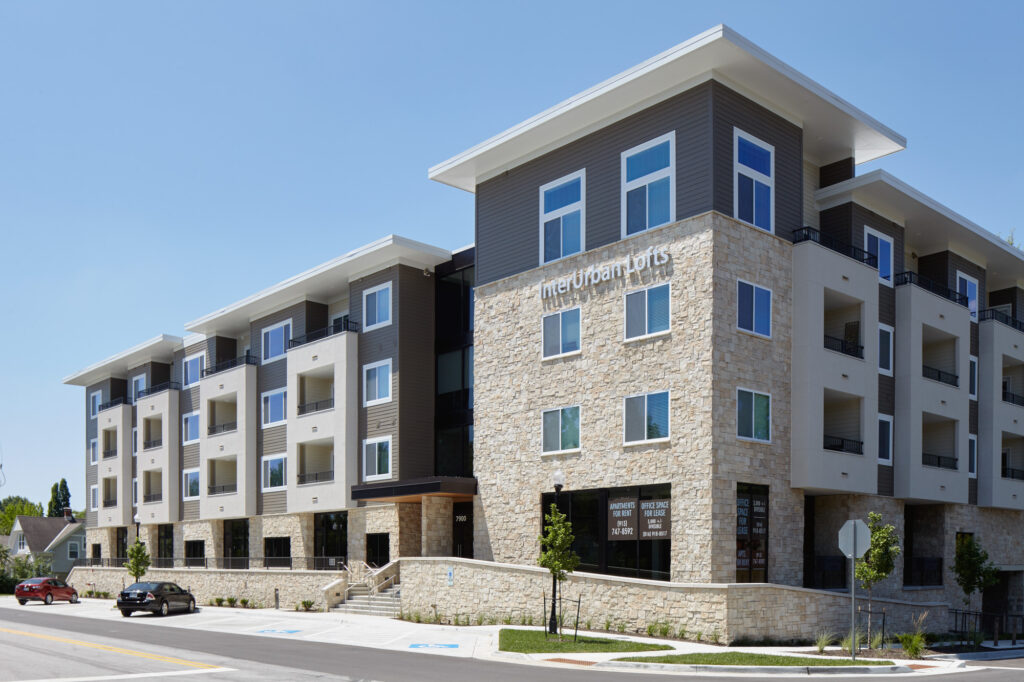
Mixed-use developments are like ecosystems. They bring together residential living, workplaces, retail, entertainment, hospitality, and public gathering spaces into one cohesive experience. When done well, mixed-use design creates walkable communities, fosters meaningful connections, and encourages vibrant economic activity.
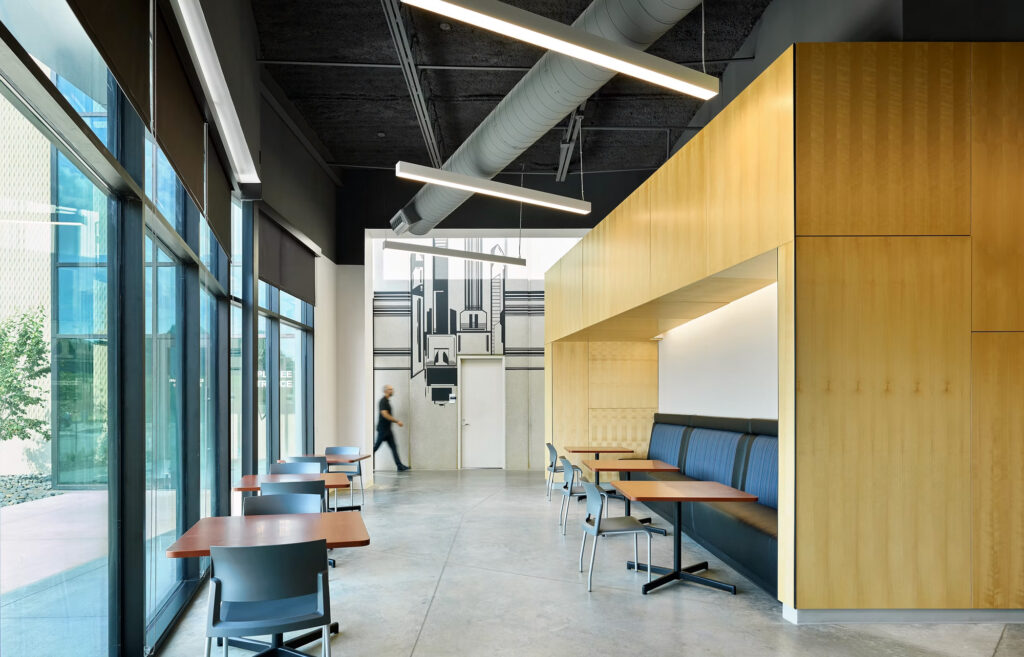
At F+W, we understand the complexity and opportunity within mixed-use environments. Each component—whether a ground-floor restaurant, an office suite, an apartment lobby, or an outdoor plaza—must function independently while contributing to the identity and energy of the surrounding development. Our team carefully considers circulation, safety, daylighting, accessibility, and the unique rhythms of how people use these spaces throughout the day.
From urban infill projects to suburban town centers, we design mixed-use developments that elevate community life. Every element is carefully planned to balance density with comfort, circulation with accessibility, and function with aesthetic appeal.
The result is a dynamic, resilient, and engaging environment where people naturally come together, businesses thrive, and communities flourish over time.
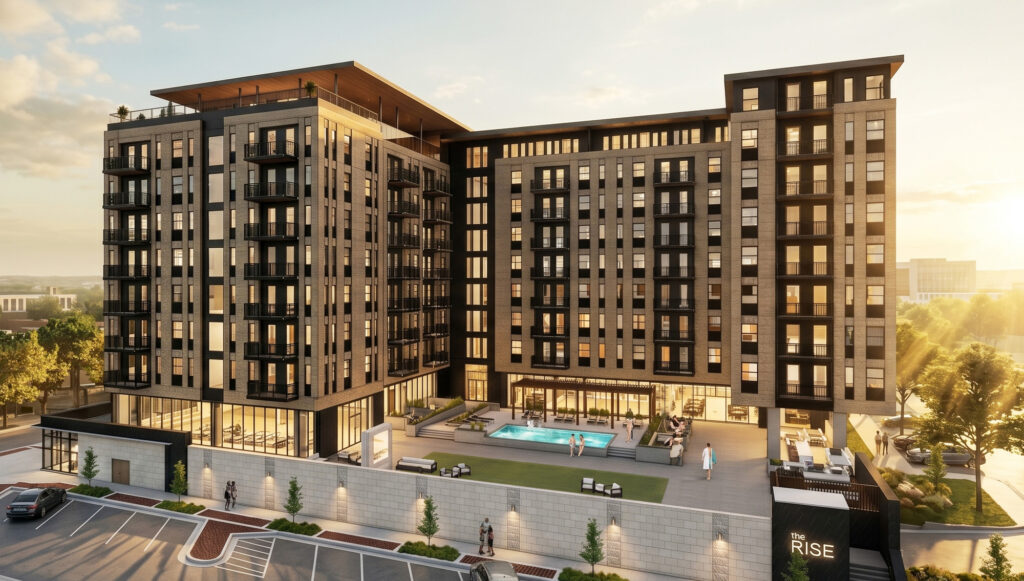
Thoughtful Design for Dynamic Spaces
Our designs encourage residents and visitors to seamlessly live, work, shop, dine, and explore within the same vibrant environment.


By thoughtfully integrating residential, commercial, cultural, and recreational spaces, we create neighborhoods that foster connection, activity, and a sense of belonging.

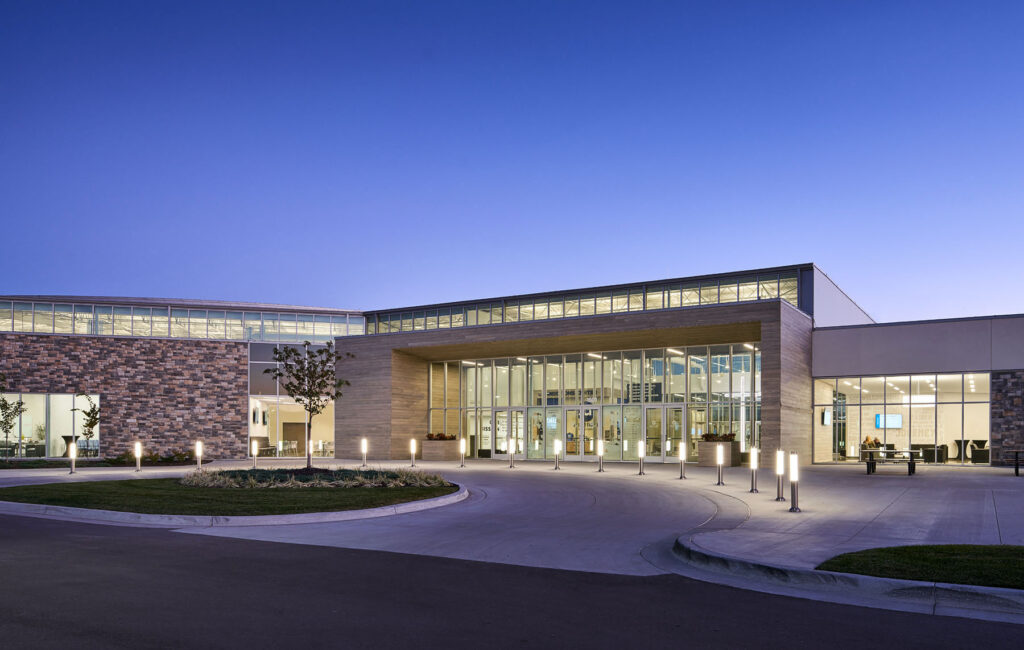

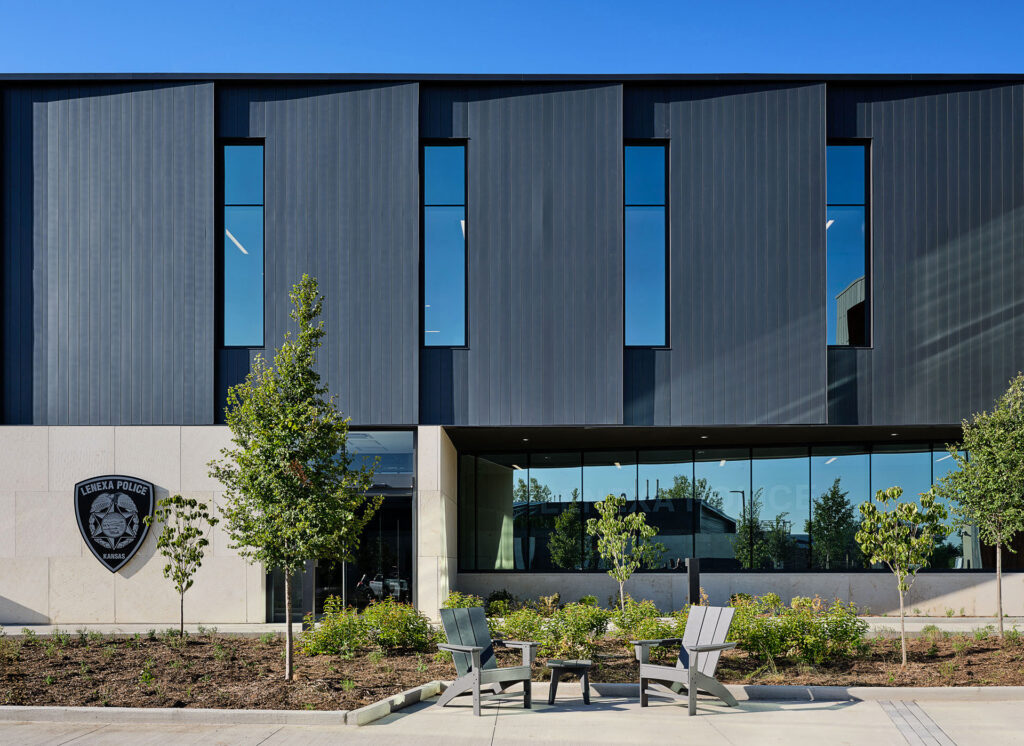
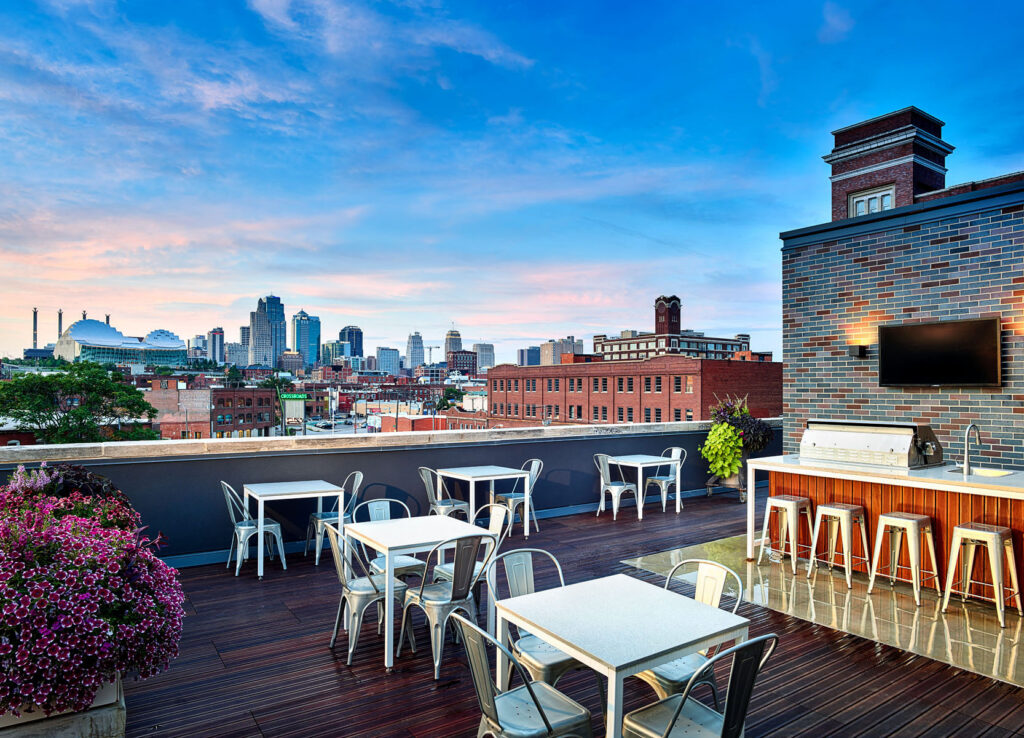
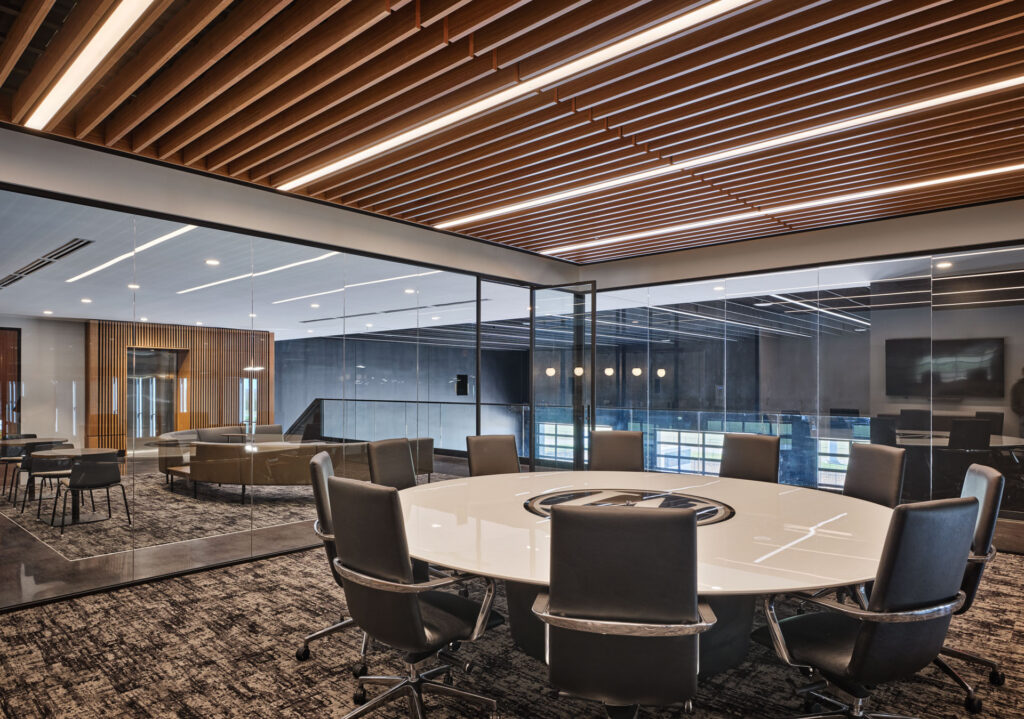
Explore our projects and see how thoughtful design becomes built reality.
Hear From Those Who Know Our Work Best