facebook twitter instagram youtube pinterest linkedin link tiktok play pause send location minus plus Close
FINKLE + WILLIAMS Architecture
  • Talk To UsTalk To Us
  • Start My ProjectStart My Project
  • Our Projects
  • Case Studies
  • Recognized Excellence
  • instagram
  • linkedin
  • facebook
  • Talk To UsTalk To Us
  • Start My ProjectStart My Project

Who We Are

Who We Are

  • About
  • Mission, Visions, Values
  • Our Reach
  • The Team
  • Careers
  • Sustainability
  • Newsletter Signup
  • Blog
  • instagram
  • linkedin
  • facebook
  • Talk To UsTalk To Us
  • Start My ProjectStart My Project

What We Do

What We Do

  • Workplace
  • Industrial
  • Venues
  • Mixed-Use
  • Community
  • Government
  • Science & Tech
  • Interior Design
  • instagram
  • linkedin
  • facebook
  • Talk To UsTalk To Us
  • Start My ProjectStart My Project

“Downtown OP’s First Mixed-Use Project Greeted with Strong Demand”

  • Copied
09.20.2017

Article By Kansas City Business Journal.

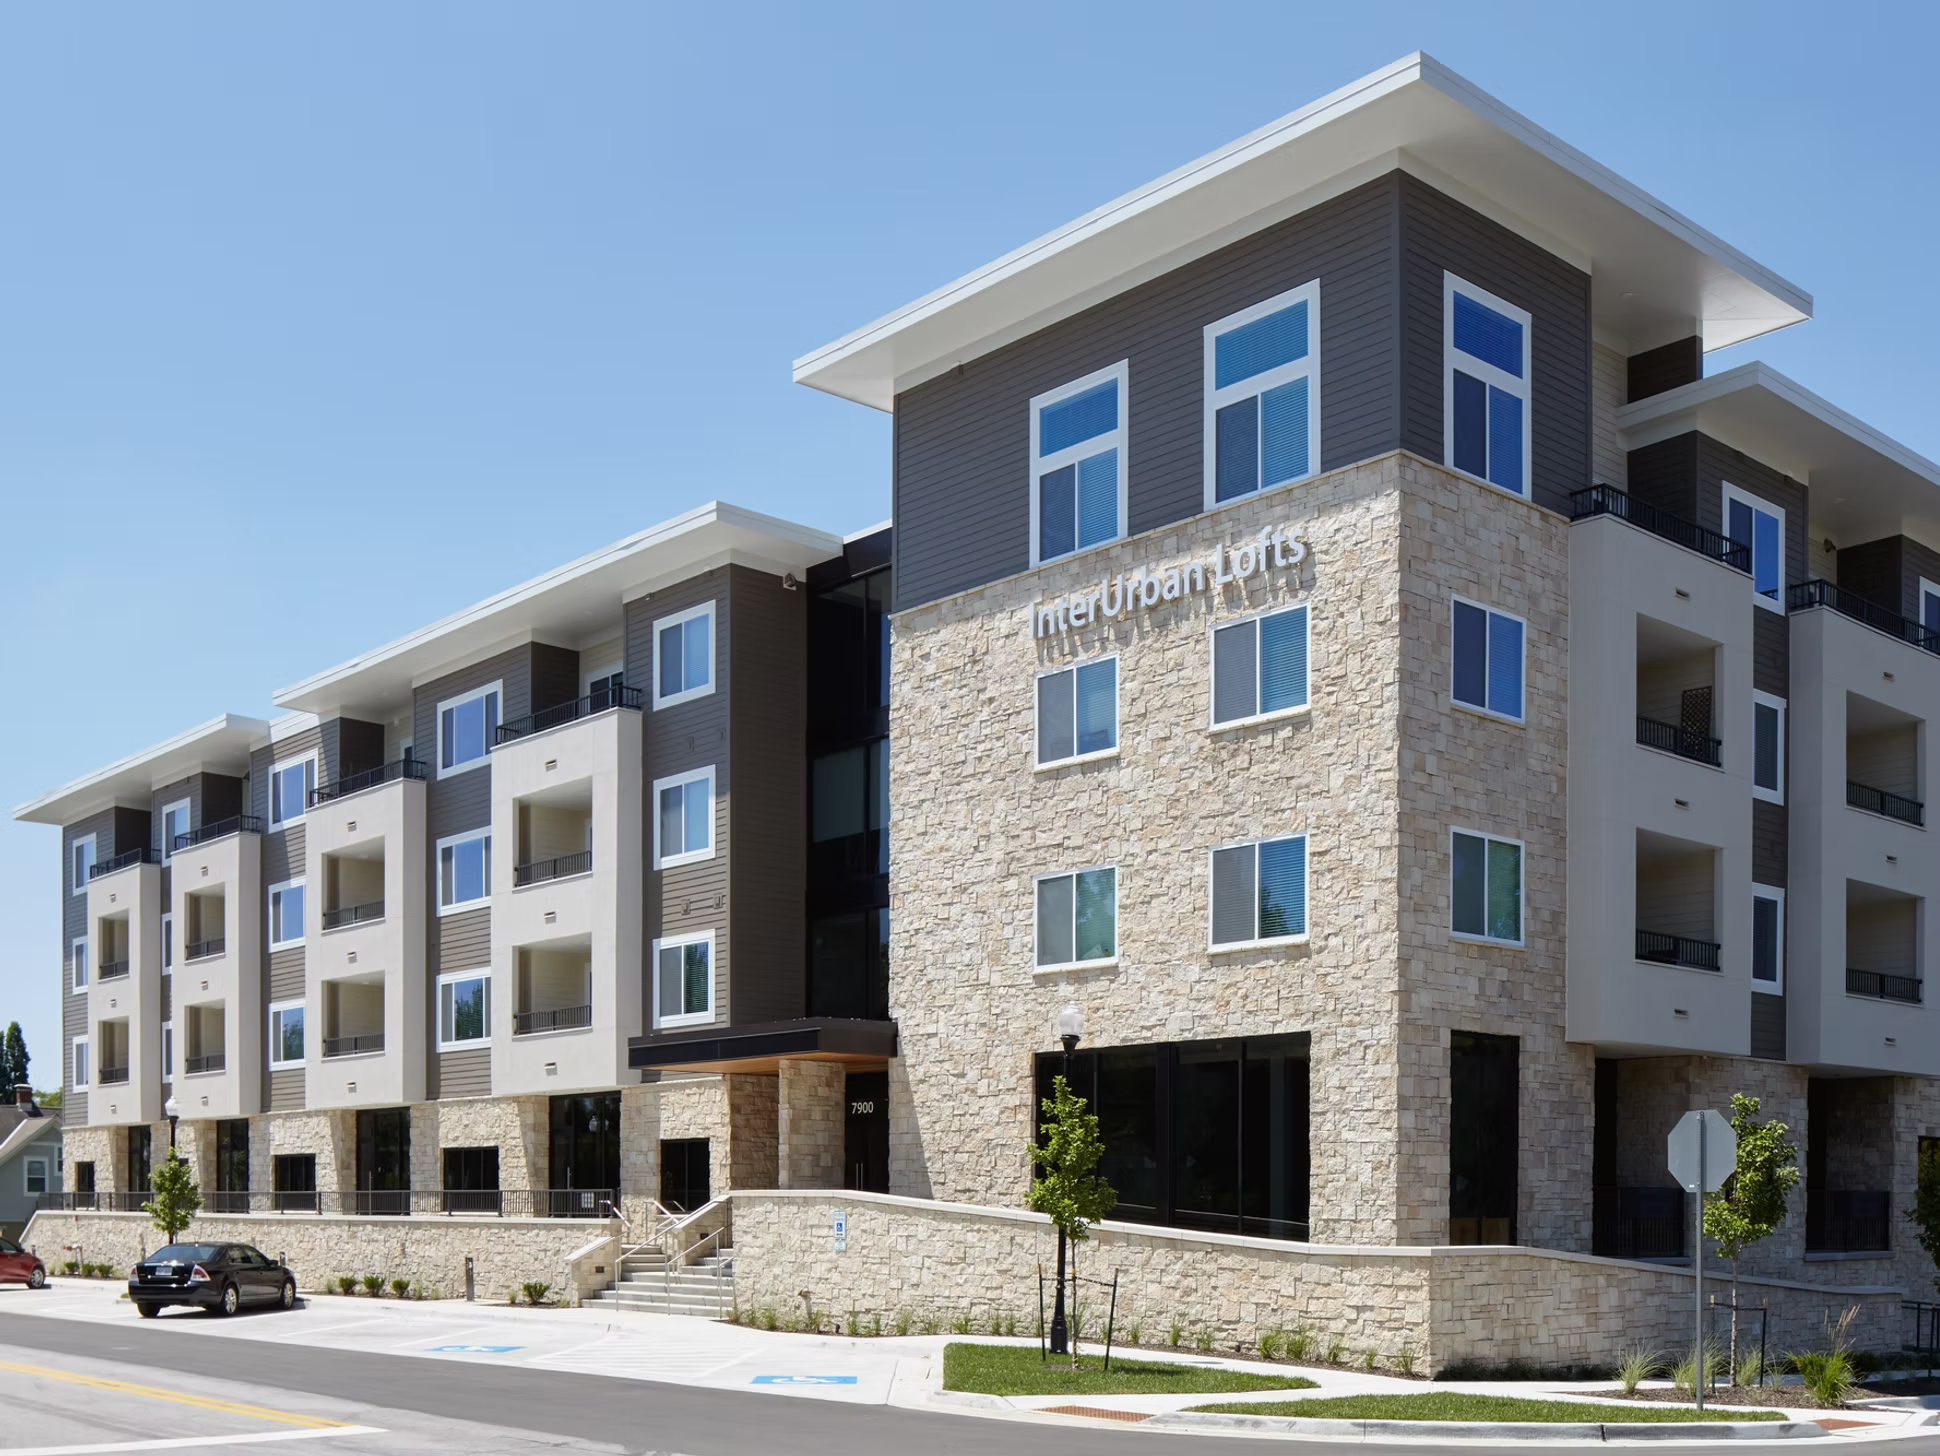
The InterUrban Lofts, a $10 million development, is far from the largest project completed recently in Overland Park or even its booming downtown area.

But developer Hal Shapiro, a principal with Kansas City-based Real Property Group LLC, has earned bragging rights for completing Downtown Overland Park’s first mixed-use project and one of its fastest new properties to lease up.

Located at 79th and Conser streets on the west side of the downtown area, the recently completed project is already at 78 percent occupancy and has signed its first commercial tenant.

Freightview Inc., a four-year-old freight management software company, signed a contract to occupy 3,200 square feet of office space in the building and will move into the space on Nov. 1.

The four-story InterUrban Lofts includes a total of 7,500 square feet of Class A office space and 41 luxury apartments over a 53-space underground parking garage.

Apartments still available include:

772-square-foot one-bedroom, one-bath units that rent for $1,190 a month939- to 998-square-foot one-bedroom, one-bath units that rent for $1,4501,250-square-foot two-bedroom, two-bath units that rent for $1,8501,460-square-foot two-bedroom, two-bath units that rent for $1,990

Project features include boutique apartment unit finishes and upscale amenities such as common area Wi-Fi, a fitness center and an outdoor terrace with fire pits, outdoor television, grills and string lights to provide a warm glow in the evenings. The second floor of the property includes a coffee lounge featuring complimentary Starbucks coffee for residents.

InterUrban Lofts is located a block and a half west of the center of downtown Overland Park, providing tenants with access to local shops, restaurants, bars, the Rio Theatre and Downtown’s well-known farmer’s market.

The facility was designed for Real Property Group by Overland Park-based Finkle + Williams Architecture.

Article By: Rob Roberts, Reporter, Kansas City Business Journal

Read Full Article Here

FINKLE + WILLIAMS Architecture

The Latest on FINKLE + WILLIAMS Architecture

09.23.2026

We Launched Our New Website!

08.19.2026

Architectural Design Considerations for Public Works Facilities

11.21.2024

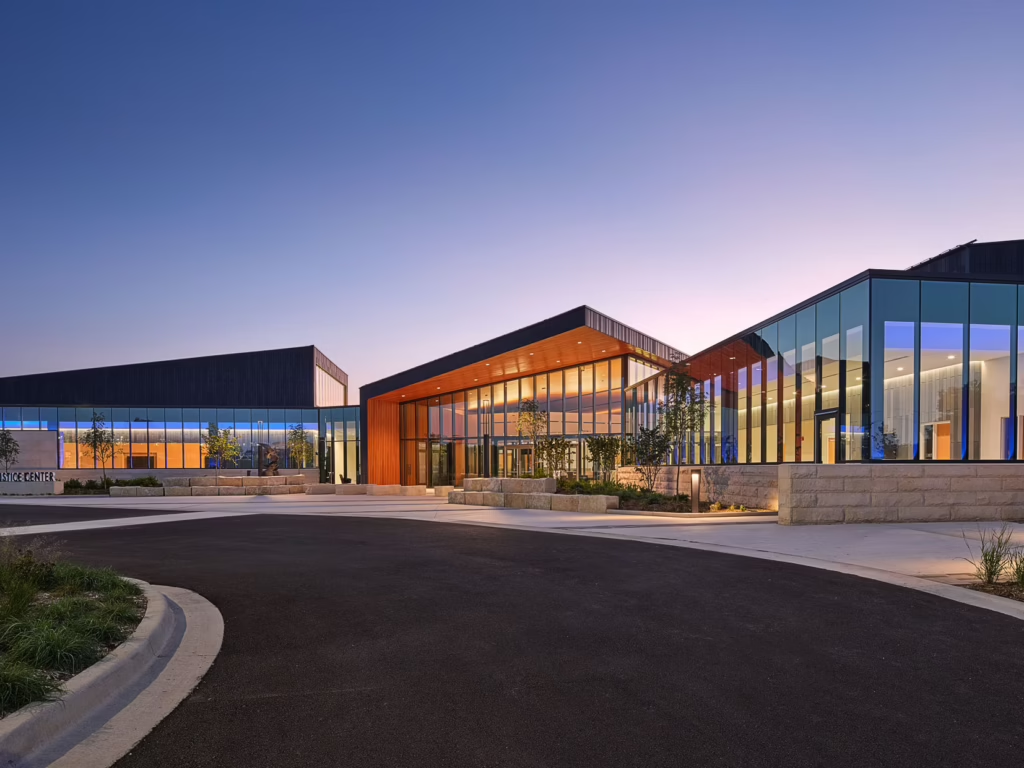
FINKLE + WILLIAMS Architecture Celebrates Lenexa Justice Center’s Grand Opening

05.21.2024

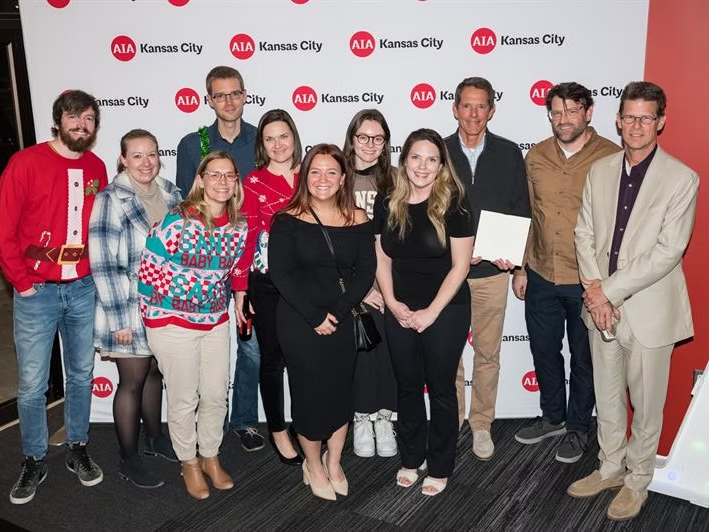
FINKLE+WILLIAMS Awarded AIA Kansas City 2023 Firm of the Year

04.05.2023

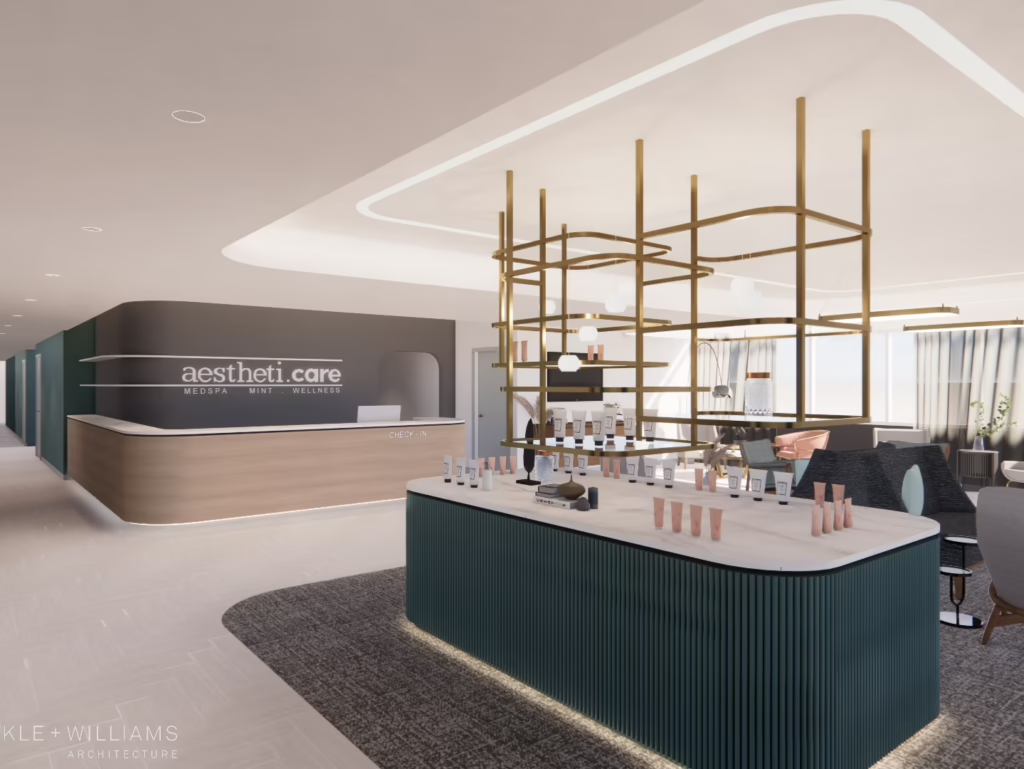
AesthetiCare Medspa Will Open New 20,000-square-foot Flagship Location in Kansas City

02.06.2023

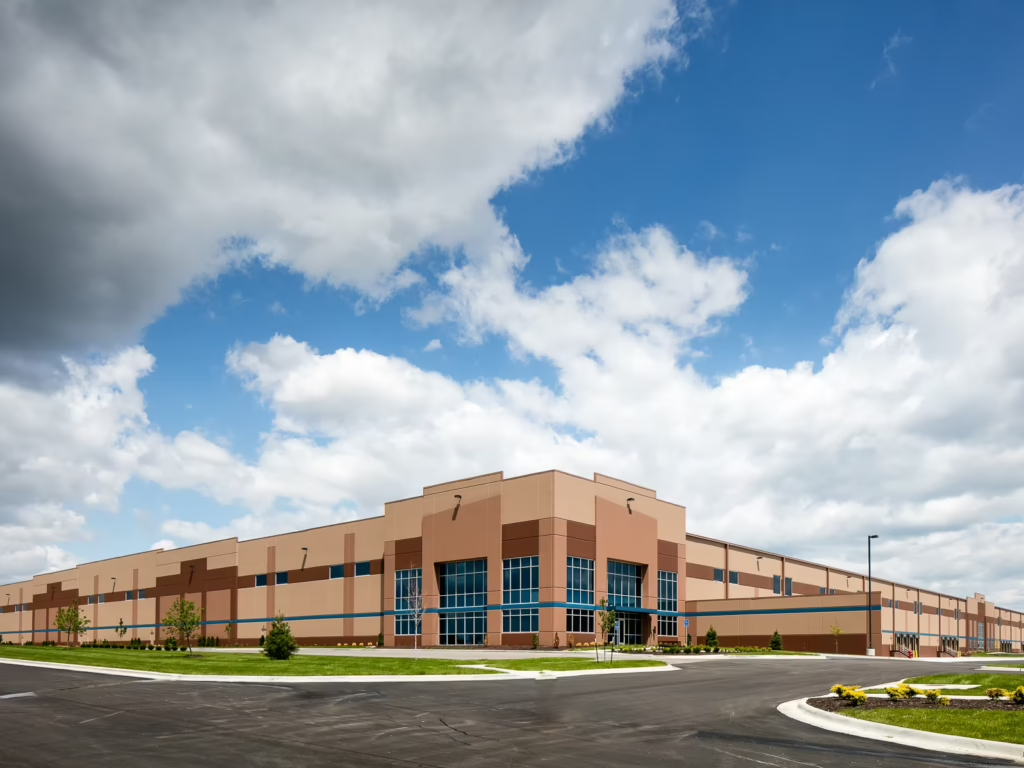
Development Continues for Block Real Estate and Finkle + Williams’ Lenexa Industrial Park

09.23.2026

We Launched Our New Website!

08.19.2026

Architectural Design Considerations for Public Works Facilities

11.21.2024

FINKLE + WILLIAMS Architecture Celebrates Lenexa Justice Center’s Grand Opening

05.21.2024

FINKLE+WILLIAMS Awarded AIA Kansas City 2023 Firm of the Year

04.05.2023

AesthetiCare Medspa Will Open New 20,000-square-foot Flagship Location in Kansas City

02.06.2023

Development Continues for Block Real Estate and Finkle + Williams’ Lenexa Industrial Park

09.23.2026

We Launched Our New Website!

08.19.2026

Architectural Design Considerations for Public Works Facilities

11.21.2024

FINKLE + WILLIAMS Architecture Celebrates Lenexa Justice Center’s Grand Opening

05.21.2024

FINKLE+WILLIAMS Awarded AIA Kansas City 2023 Firm of the Year

04.05.2023

AesthetiCare Medspa Will Open New 20,000-square-foot Flagship Location in Kansas City

02.06.2023

Development Continues for Block Real Estate and Finkle + Williams’ Lenexa Industrial Park

The Latest on FINKLE + WILLIAMS Architecture

FINKLE + WILLIAMS Architecture

09.23.2026

We Launched Our New Website!

08.19.2026

Architectural Design Considerations for Public Works Facilities

11.21.2024

FINKLE + WILLIAMS Architecture Celebrates Lenexa Justice Center’s Grand Opening

05.21.2024

FINKLE+WILLIAMS Awarded AIA Kansas City 2023 Firm of the Year

04.05.2023

AesthetiCare Medspa Will Open New 20,000-square-foot Flagship Location in Kansas City

02.06.2023

Development Continues for Block Real Estate and Finkle + Williams’ Lenexa Industrial Park

Let's Design Something

Down-to-Earth
Comfortable
Clever
Dependable
Fresh
Creative
Collaborative

(913) 498-1550

8787 Renner Blvd Ste 100 Lenexa, KS 66219

Mon - Fri: 8am - 5pm

    • Start My Project
    • Our Projects
    • Newsletter
    • Contact Us

© 2026 FINKLE + WILLIAMS Architecture. All Rights Reserved. Web Design & SEO by Lifted Logic | Privacy Policy

  • instagram
  • linkedin
  • facebook