facebook twitter instagram youtube pinterest linkedin link tiktok play pause send location minus plus Close
FINKLE + WILLIAMS Architecture
  • Talk To UsTalk To Us
  • Start My ProjectStart My Project
  • Our Projects
  • Case Studies
  • Recognized Excellence
  • instagram
  • linkedin
  • facebook
  • Talk To UsTalk To Us
  • Start My ProjectStart My Project

Who We Are

Who We Are

  • About
  • Mission, Visions, Values
  • Our Reach
  • The Team
  • Careers
  • Sustainability
  • Newsletter Signup
  • Blog
  • instagram
  • linkedin
  • facebook
  • Talk To UsTalk To Us
  • Start My ProjectStart My Project

What We Do

What We Do

  • Workplace
  • Industrial
  • Venues
  • Mixed-Use
  • Community
  • Government
  • Science & Tech
  • Interior Design
  • instagram
  • linkedin
  • facebook
  • Talk To UsTalk To Us
  • Start My ProjectStart My Project

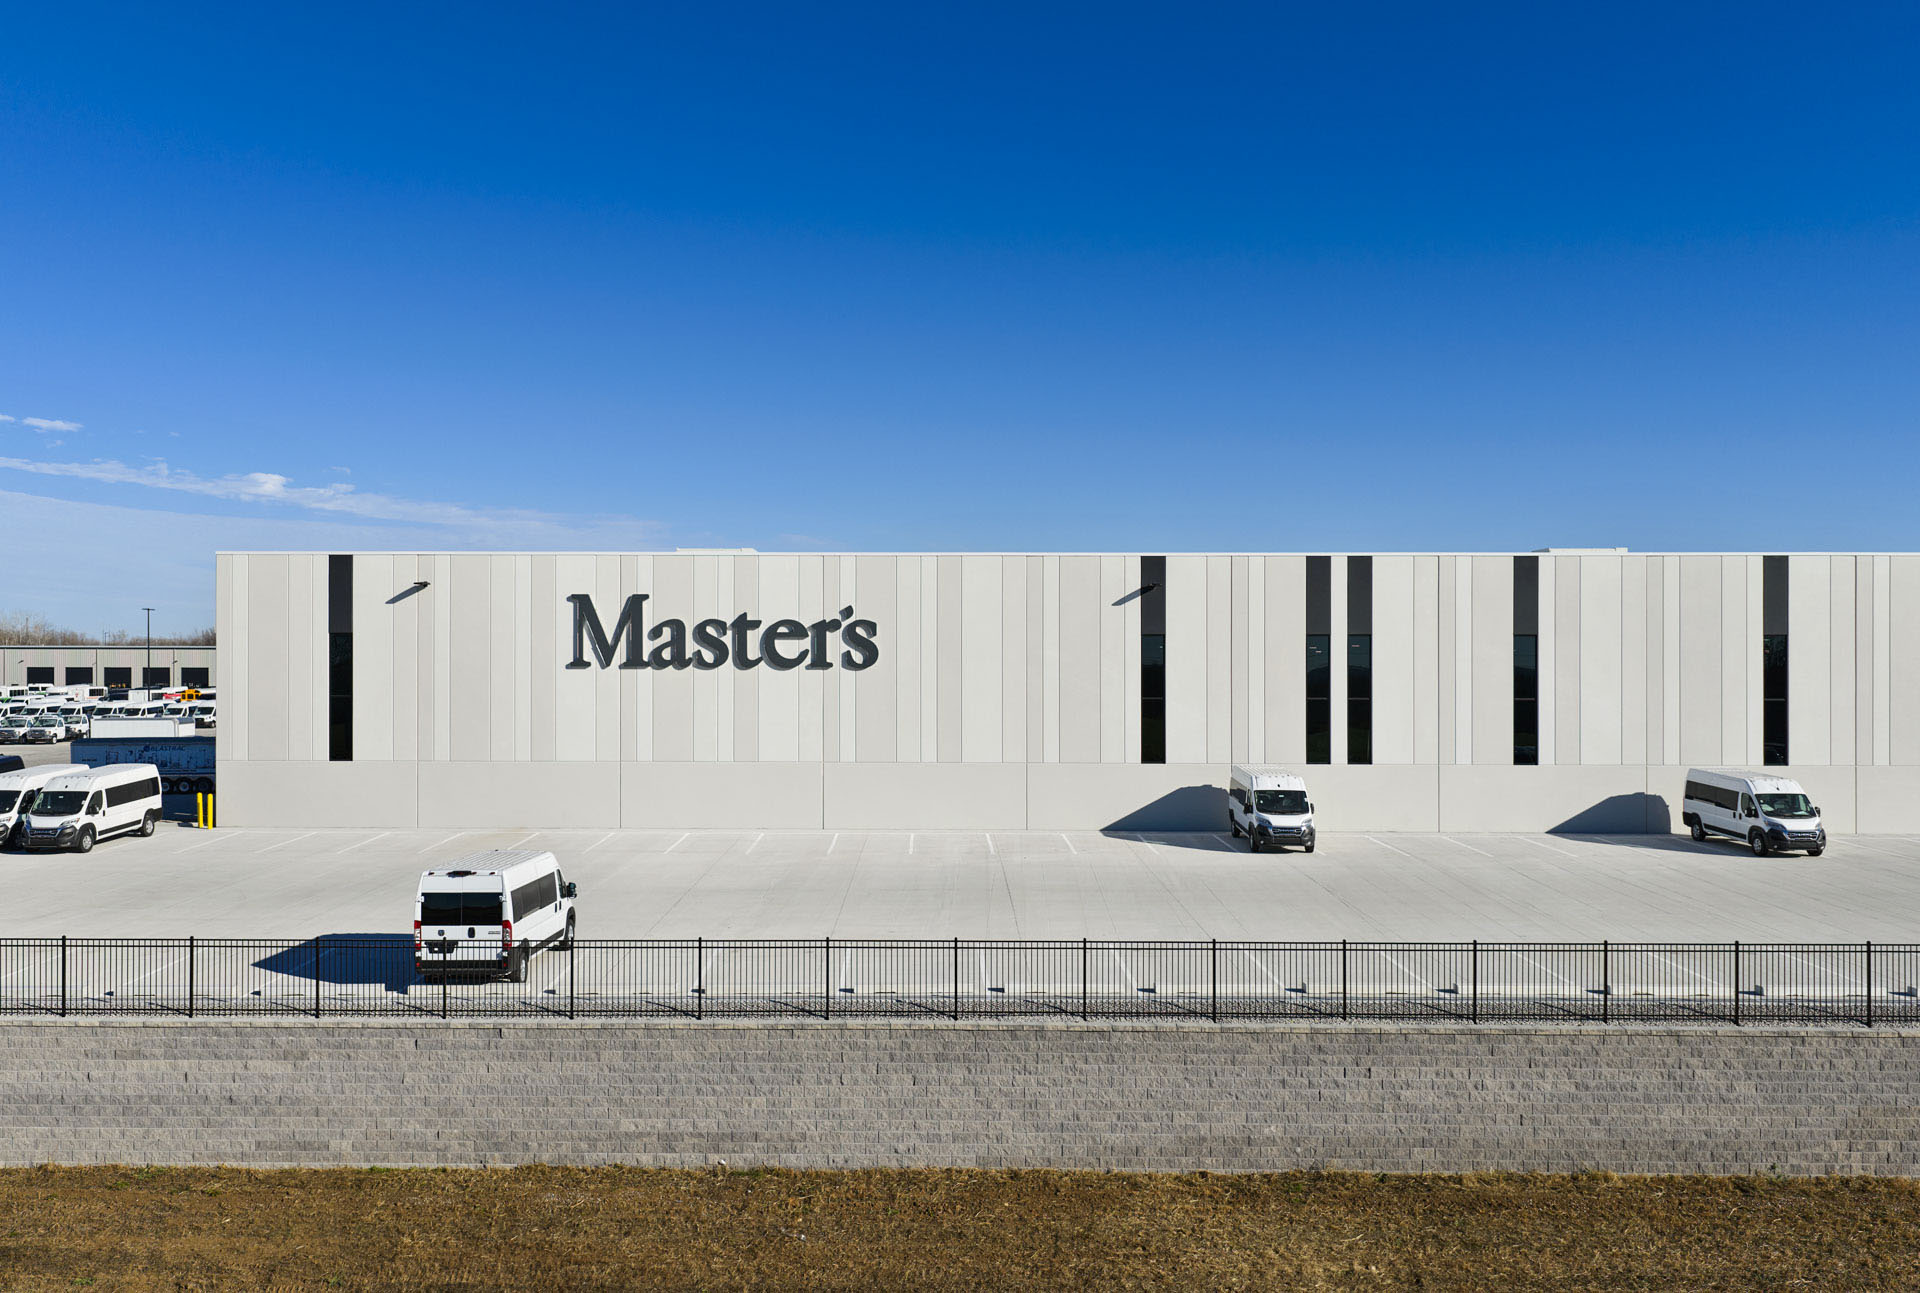
Master’s Transportation opens its $72M new KC headquarters

  • Copied

Kansas City Business Journal Article Written by James Dornbrook

| 09.30.2025

“Master’s Transportation opens its new headquarters at 14655 Prospect Ave. in Kansas City.

In addition to Master’s Transportation’s new $72 million, three-building headquarters, the company plans to add about 350 jobs.”

Read full article here.

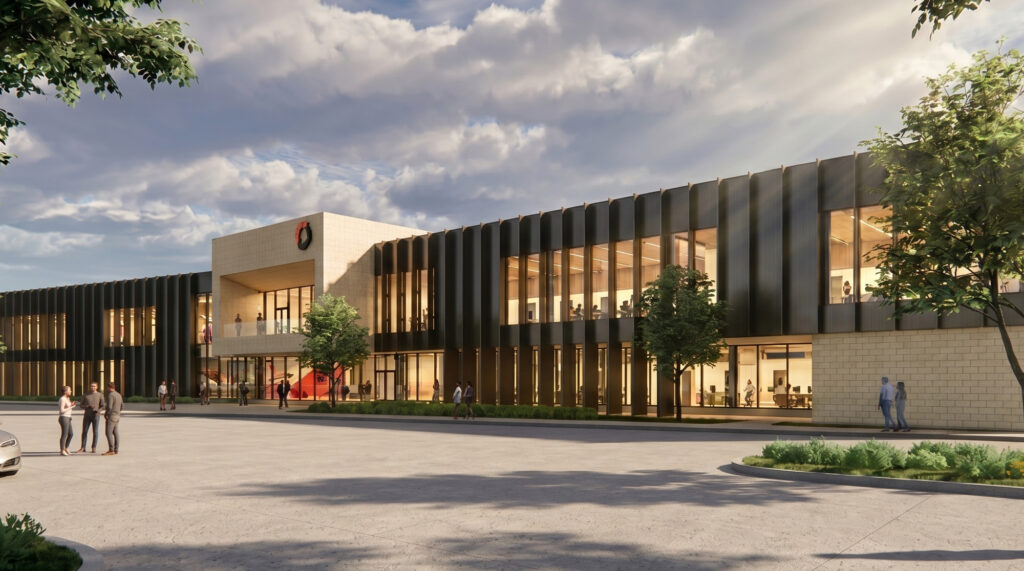
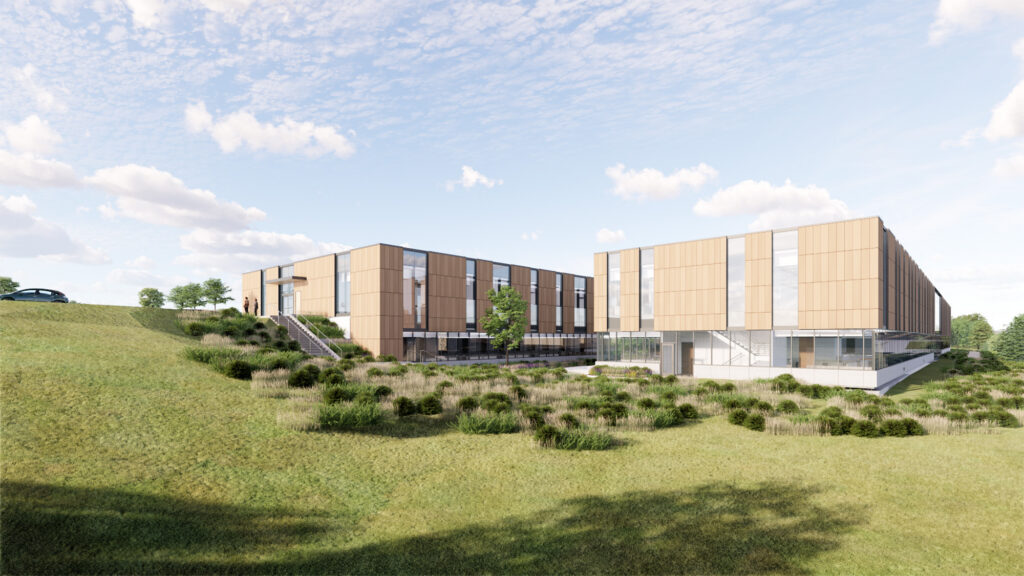
Master’s Transportation’s new headquarters re-imagines the industrial workplace through a human-centered design approach that places equal value on the employee and client experience. By integrating workplace wellness, operational efficiency, and sustainability into a cohesive architectural vision, the project transforms a traditionally utilitarian building type into an engaging, high-performance environment that fosters collaboration, transparency, and connection.

Read more about F+W’s role in this project.

FINKLE + WILLIAMS Architecture

The Latest on FINKLE + WILLIAMS Architecture

10.08.2026

EquipmentShare breaks ground on headquarters expansion

10.08.2026

A Human-Centered Approach to Public Safety Design

09.23.2026

We Launched Our New Website!

08.27.2026

Johnson County targets 2027 opening for $116M health services building

08.19.2026

Architectural Design Considerations for Public Works Facilities

07.23.2026

Lenexa City Center apartment project plan shrinks

10.08.2026

EquipmentShare breaks ground on headquarters expansion

10.08.2026

A Human-Centered Approach to Public Safety Design

09.23.2026

We Launched Our New Website!

08.27.2026

Johnson County targets 2027 opening for $116M health services building

08.19.2026

Architectural Design Considerations for Public Works Facilities

07.23.2026

Lenexa City Center apartment project plan shrinks

10.08.2026

EquipmentShare breaks ground on headquarters expansion

10.08.2026

A Human-Centered Approach to Public Safety Design

09.23.2026

We Launched Our New Website!

08.27.2026

Johnson County targets 2027 opening for $116M health services building

08.19.2026

Architectural Design Considerations for Public Works Facilities

07.23.2026

Lenexa City Center apartment project plan shrinks

The Latest on FINKLE + WILLIAMS Architecture

FINKLE + WILLIAMS Architecture

10.08.2026

EquipmentShare breaks ground on headquarters expansion

10.08.2026

A Human-Centered Approach to Public Safety Design

09.23.2026

We Launched Our New Website!

08.27.2026

Johnson County targets 2027 opening for $116M health services building

08.19.2026

Architectural Design Considerations for Public Works Facilities

07.23.2026

Lenexa City Center apartment project plan shrinks

Let's Design Something

Down-to-Earth
Comfortable
Clever
Dependable
Fresh
Creative
Collaborative

(913) 498-1550

8787 Renner Blvd Ste 100 Lenexa, KS 66219

Mon - Fri: 8am - 5pm

    • Start My Project
    • Our Projects
    • Newsletter
    • Contact Us

© 2026 FINKLE + WILLIAMS Architecture. All Rights Reserved. Web Design & SEO by Lifted Logic | Privacy Policy

  • instagram
  • linkedin
  • facebook