facebook twitter instagram youtube pinterest linkedin link tiktok play pause send location minus plus Close
FINKLE + WILLIAMS Architecture
  • Talk To UsTalk To Us
  • Start My ProjectStart My Project
  • Our Projects
  • Case Studies
  • Recognized Excellence
  • instagram
  • linkedin
  • facebook
  • Talk To UsTalk To Us
  • Start My ProjectStart My Project

Who We Are

Who We Are

  • About
  • Mission, Visions, Values
  • Our Reach
  • The Team
  • Careers
  • Sustainability
  • Newsletter Signup
  • Blog
  • instagram
  • linkedin
  • facebook
  • Talk To UsTalk To Us
  • Start My ProjectStart My Project

What We Do

What We Do

  • Workplace
  • Industrial
  • Venues
  • Mixed-Use
  • Community
  • Government
  • Science & Tech
  • Interior Design
  • instagram
  • linkedin
  • facebook
  • Talk To UsTalk To Us
  • Start My ProjectStart My Project

$21M Project Will Keep Terracon’s HQ in Olathe

  • Copied

By Rob Roberts- Reporter, Kansas City Business Journal

| 04.20.2017

Updated: Aug 15, 2019


Article By Kansas City Business Journal.

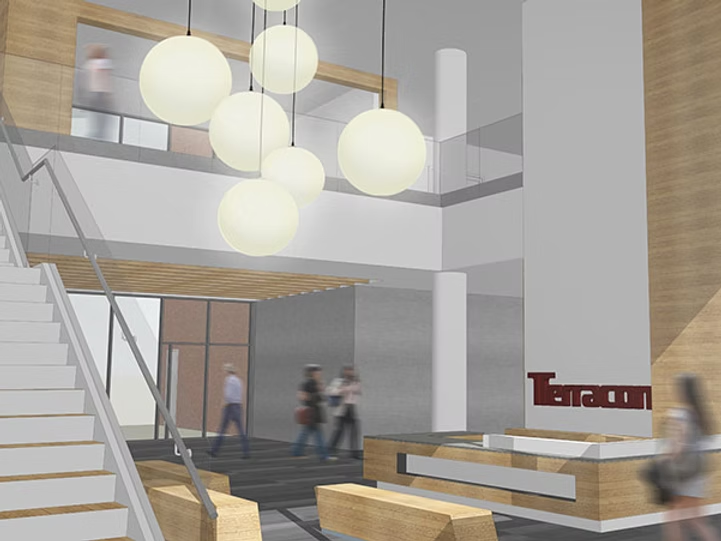
Terracon, an Olathe-based engineering consulting firm, will accommodate its corporate headquarters growth with a new $21 million facility in Olathe.

The project, which will receive state and local incentives, will keep nearly 200 of Terracon’s more than 4,000 employees in Olathe.

Terracon currently is headquartered on two non-adjoining floors at 18001 W. 106th St. in Corporate Ridge Office Park, which is near Kansas Highway 10 and Ridgeview Road.

The new facility, also in Corporate Ridge, will be built on Ridgeview just north of College Boulevard. VanTrust Real Estate owns the property and will lead the design-build team led that develops new headquarters. McCownGordon Construction is the general contractor.

Although Terracon still is working through the design details, the new headquarters will emphasize collaborative spaces, including a new training conference center and expanded amenities.

The 65,000-square-foot building is scheduled for completion in the first quarter.

By Rob Roberts- Reporter, Kansas City Business Journal

Read Full Article Here

FINKLE + WILLIAMS Architecture

The Latest on FINKLE + WILLIAMS Architecture

10.08.2026

EquipmentShare breaks ground on headquarters expansion

10.08.2026

A Human-Centered Approach to Public Safety Design

09.23.2026

We Launched Our New Website!

08.27.2026

Johnson County targets 2027 opening for $116M health services building

08.19.2026

Architectural Design Considerations for Public Works Facilities

07.23.2026

Lenexa City Center apartment project plan shrinks

10.08.2026

EquipmentShare breaks ground on headquarters expansion

10.08.2026

A Human-Centered Approach to Public Safety Design

09.23.2026

We Launched Our New Website!

08.27.2026

Johnson County targets 2027 opening for $116M health services building

08.19.2026

Architectural Design Considerations for Public Works Facilities

07.23.2026

Lenexa City Center apartment project plan shrinks

10.08.2026

EquipmentShare breaks ground on headquarters expansion

10.08.2026

A Human-Centered Approach to Public Safety Design

09.23.2026

We Launched Our New Website!

08.27.2026

Johnson County targets 2027 opening for $116M health services building

08.19.2026

Architectural Design Considerations for Public Works Facilities

07.23.2026

Lenexa City Center apartment project plan shrinks

The Latest on FINKLE + WILLIAMS Architecture

FINKLE + WILLIAMS Architecture

10.08.2026

EquipmentShare breaks ground on headquarters expansion

10.08.2026

A Human-Centered Approach to Public Safety Design

09.23.2026

We Launched Our New Website!

08.27.2026

Johnson County targets 2027 opening for $116M health services building

08.19.2026

Architectural Design Considerations for Public Works Facilities

07.23.2026

Lenexa City Center apartment project plan shrinks

Let's Design Something

Down-to-Earth
Comfortable
Clever
Dependable
Fresh
Creative
Collaborative

(913) 498-1550

8787 Renner Blvd Ste 100 Lenexa, KS 66219

Mon - Fri: 8am - 5pm

    • Start My Project
    • Our Projects
    • Newsletter
    • Contact Us

© 2026 FINKLE + WILLIAMS Architecture. All Rights Reserved. Web Design & SEO by Lifted Logic | Privacy Policy

  • instagram
  • linkedin
  • facebook