facebook twitter instagram youtube pinterest linkedin link tiktok play pause send location minus plus Close
FINKLE + WILLIAMS Architecture
  • Talk To UsTalk To Us
  • Start My ProjectStart My Project
  • Our Projects
  • Case Studies
  • Recognized Excellence
  • instagram
  • linkedin
  • facebook
  • Talk To UsTalk To Us
  • Start My ProjectStart My Project

Who We Are

Who We Are

  • About
  • Mission, Visions, Values
  • Our Reach
  • The Team
  • Careers
  • Sustainability
  • Newsletter Signup
  • Blog
  • instagram
  • linkedin
  • facebook
  • Talk To UsTalk To Us
  • Start My ProjectStart My Project

What We Do

What We Do

  • Workplace
  • Industrial
  • Venues
  • Mixed-Use
  • Community
  • Government
  • Science & Tech
  • Interior Design
  • instagram
  • linkedin
  • facebook
  • Talk To UsTalk To Us
  • Start My ProjectStart My Project

“Dive into Ocean5: Gig Harbor’s Newest Hot Spot”

  • Copied
07.02.2018

Article by South Sound Magazine.

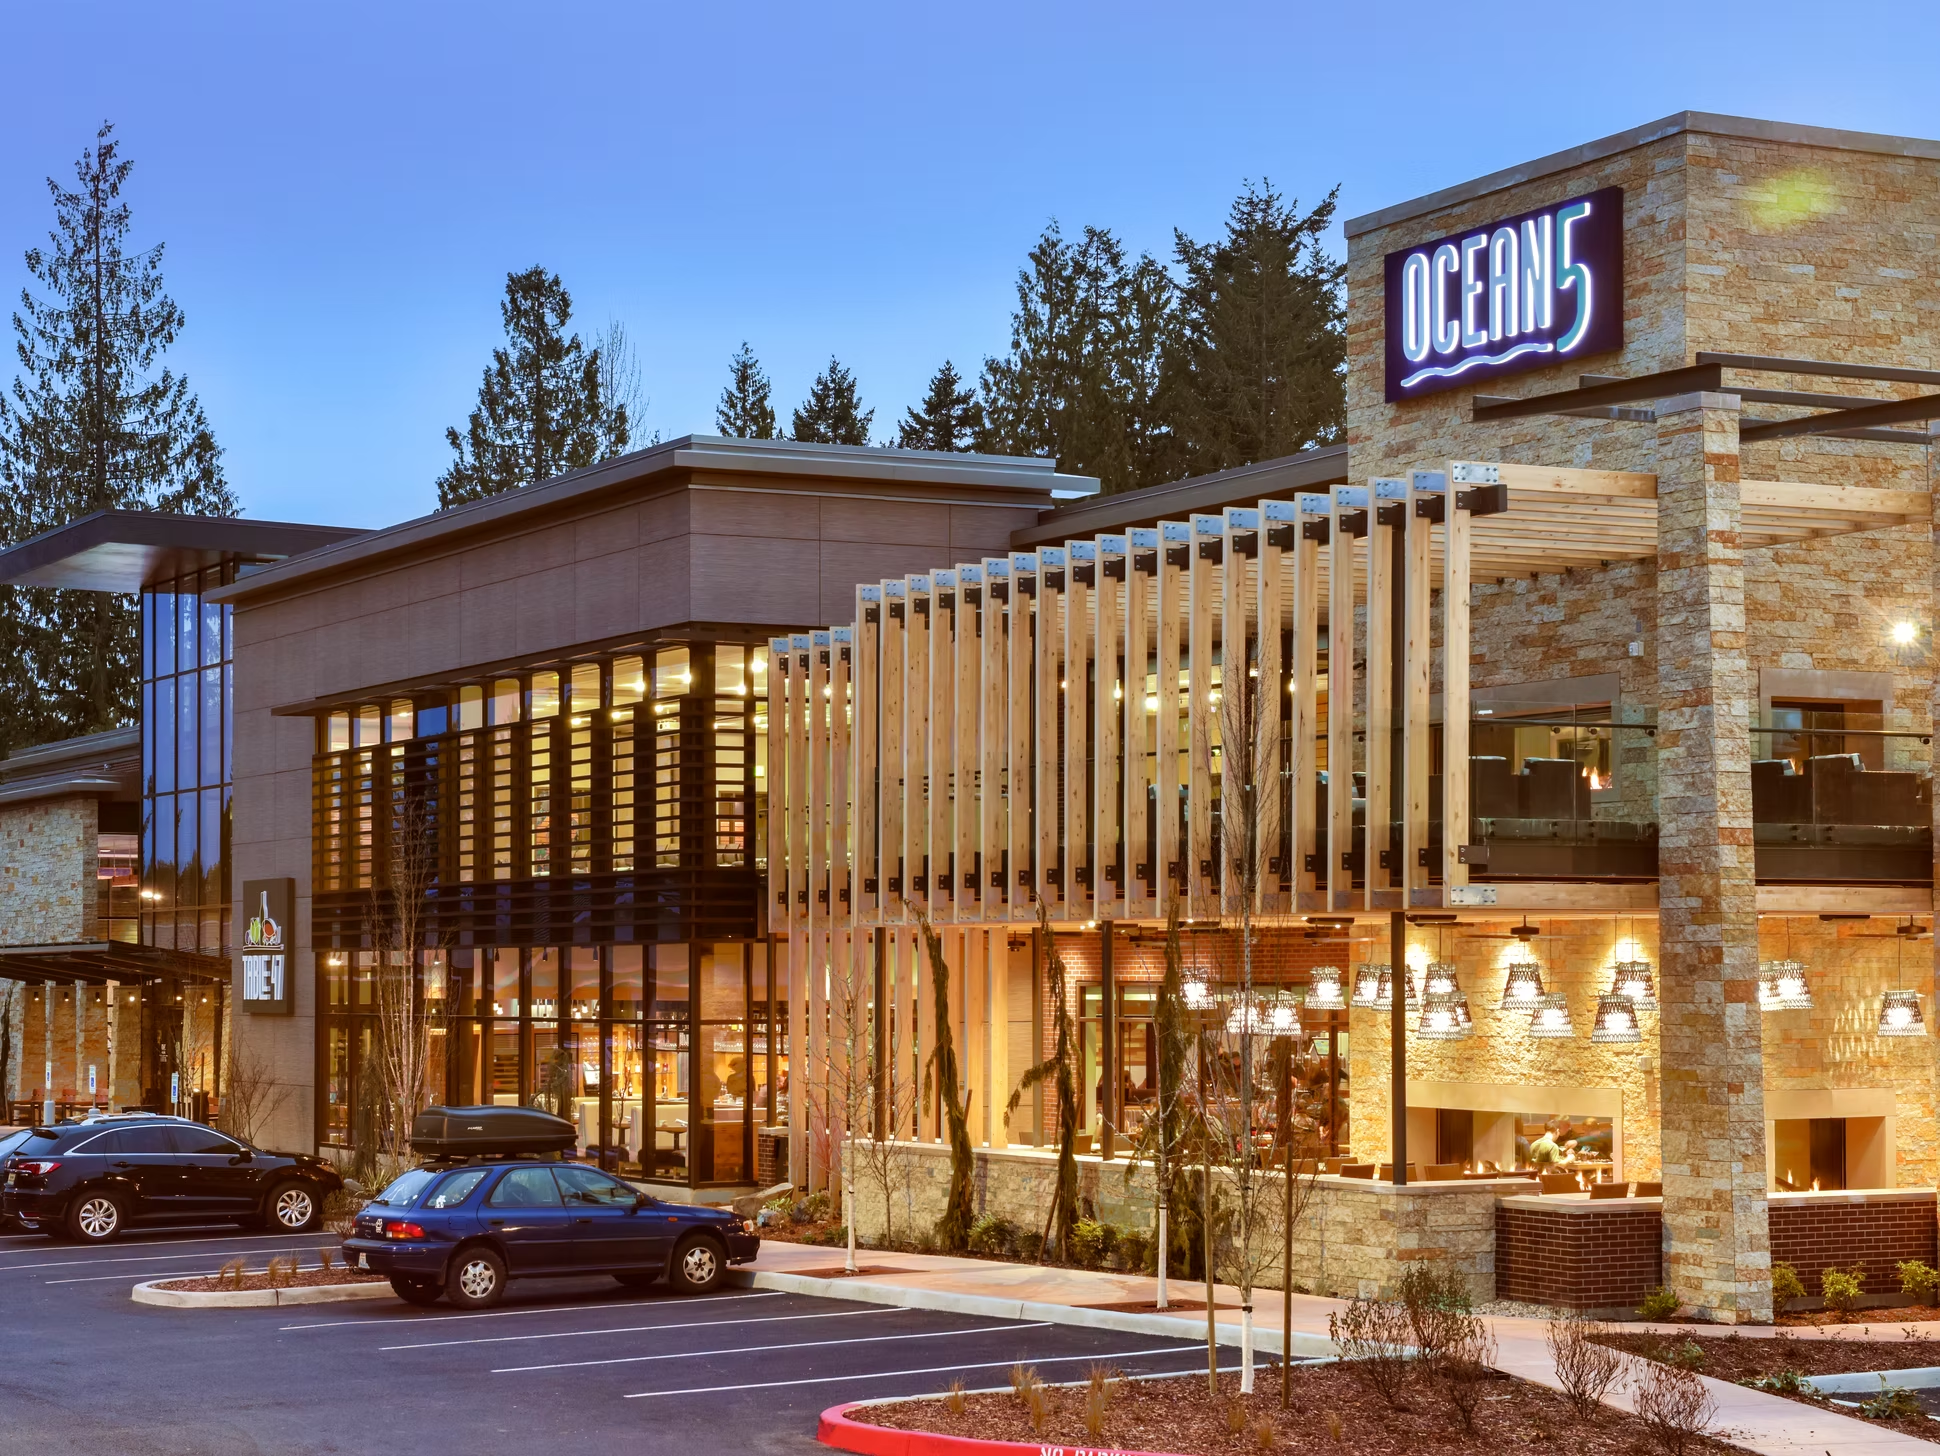
Gig Harbor’s Ocean5 blends bowling with fine dining, duckpin with business events, and laser-tag battles with happy hours.

The entertainment center is a mash-up of owner Troy Alstead’s two passions — social connections and environmental protection.

The name refers to the world’s five oceans, all of which eventually connect.

“That’s what this is all about — connecting and social engagement,” Alstead said. “This is a place for people to be, talk, and connect with each other around the fire circle, in the bowling lanes, or around the table.”

The two-story, 57,000-square-foot facility has a 4,000-square-foot laser tag area, an arcade, and both bowling and duckpin lanes. Duckpin is a modified version of bowling with smaller balls that have no finger holes, which is popular on the East Coast.

A fire circle near the entry welcomes patrons and provides a comfortable area to hang out, chat, or wait for a lane.

Upstairs, 4,200 square feet of event center space, complete with an outdoor patio, is available for rent.

Table 47 — which is located inside the space but is a separate company also owned by Alstead — serves locally sourced, fresh-from-scratch fine dining fare. The dishes range from familiar classics like meatloaf to locally sourced seafood and steak. The menu has several gluten-free options.

Table 47 refers to the importance of a table for gathering and socializing. The number 47 is the Earth’s parallel on which Gig Harbor sits.

The restaurant seats 200, includes a full-service bar, and has seating for another 100 patrons on the patio. A landscape fireplace separates the indoor and outdoor dining rooms. The outdoor patio’s concrete floor has radiant heat.

By Shawna De La Rosa, South Sound Magazine

Read Full Article Here

FINKLE + WILLIAMS Architecture

The Latest on FINKLE + WILLIAMS Architecture

09.23.2026

We Launched Our New Website!

08.19.2026

Architectural Design Considerations for Public Works Facilities

11.21.2024

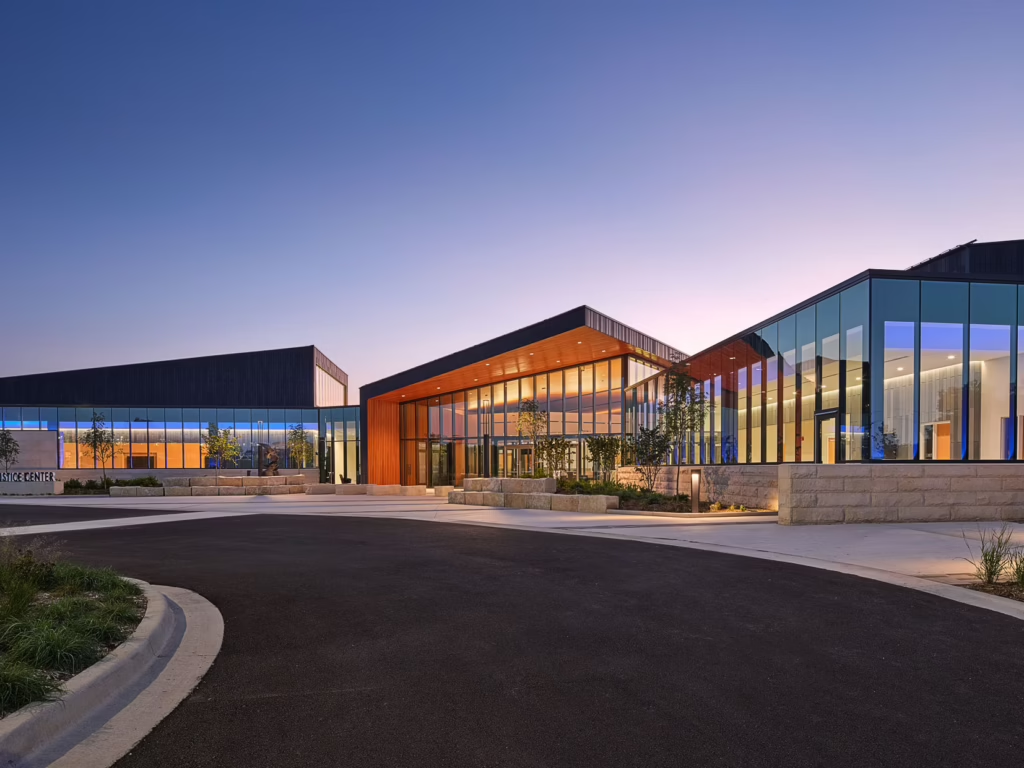
FINKLE + WILLIAMS Architecture Celebrates Lenexa Justice Center’s Grand Opening

05.21.2024

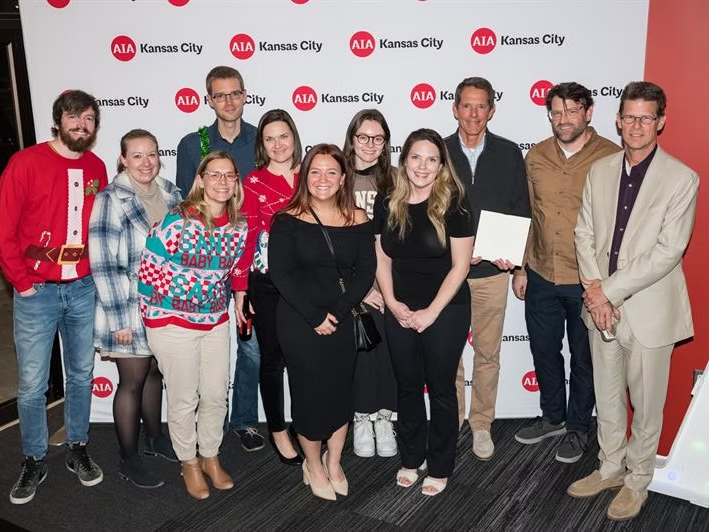
FINKLE+WILLIAMS Awarded AIA Kansas City 2023 Firm of the Year

04.05.2023

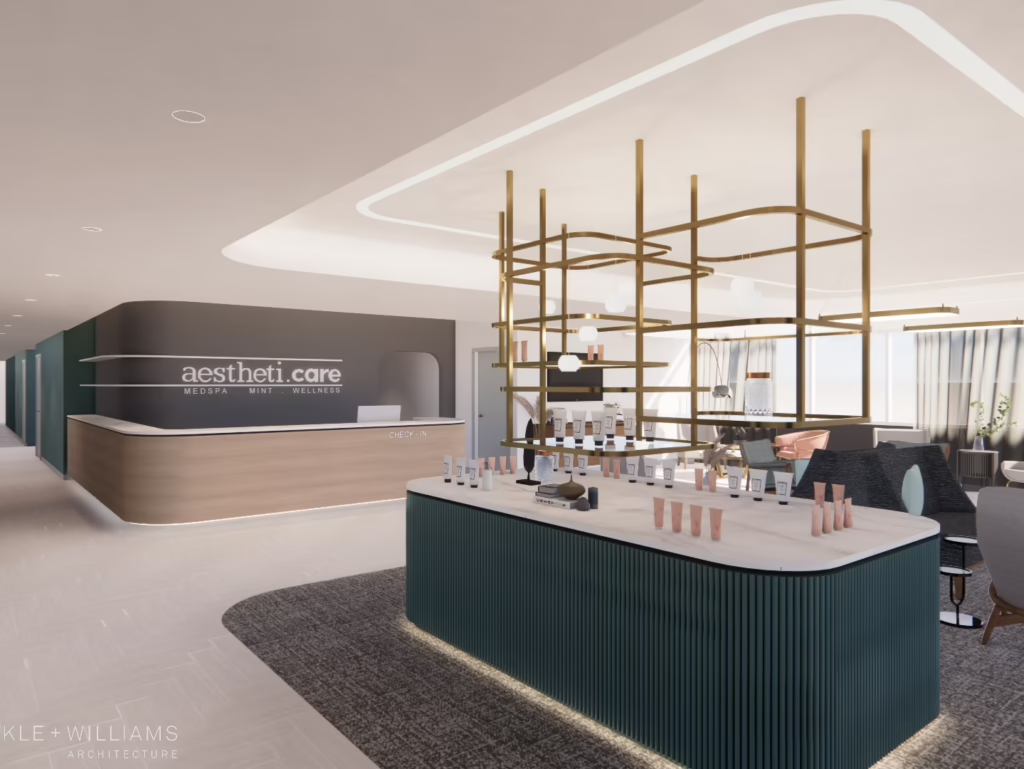
AesthetiCare Medspa Will Open New 20,000-square-foot Flagship Location in Kansas City

02.06.2023

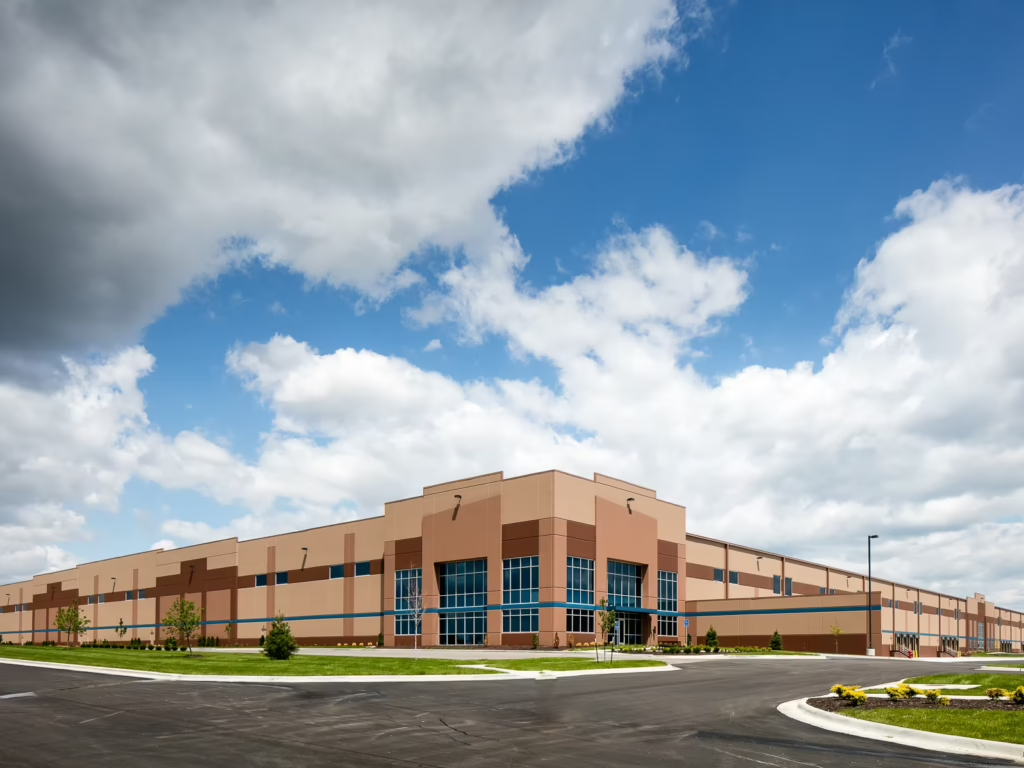
Development Continues for Block Real Estate and Finkle + Williams’ Lenexa Industrial Park

09.23.2026

We Launched Our New Website!

08.19.2026

Architectural Design Considerations for Public Works Facilities

11.21.2024

FINKLE + WILLIAMS Architecture Celebrates Lenexa Justice Center’s Grand Opening

05.21.2024

FINKLE+WILLIAMS Awarded AIA Kansas City 2023 Firm of the Year

04.05.2023

AesthetiCare Medspa Will Open New 20,000-square-foot Flagship Location in Kansas City

02.06.2023

Development Continues for Block Real Estate and Finkle + Williams’ Lenexa Industrial Park

09.23.2026

We Launched Our New Website!

08.19.2026

Architectural Design Considerations for Public Works Facilities

11.21.2024

FINKLE + WILLIAMS Architecture Celebrates Lenexa Justice Center’s Grand Opening

05.21.2024

FINKLE+WILLIAMS Awarded AIA Kansas City 2023 Firm of the Year

04.05.2023

AesthetiCare Medspa Will Open New 20,000-square-foot Flagship Location in Kansas City

02.06.2023

Development Continues for Block Real Estate and Finkle + Williams’ Lenexa Industrial Park

The Latest on FINKLE + WILLIAMS Architecture

FINKLE + WILLIAMS Architecture

09.23.2026

We Launched Our New Website!

08.19.2026

Architectural Design Considerations for Public Works Facilities

11.21.2024

FINKLE + WILLIAMS Architecture Celebrates Lenexa Justice Center’s Grand Opening

05.21.2024

FINKLE+WILLIAMS Awarded AIA Kansas City 2023 Firm of the Year

04.05.2023

AesthetiCare Medspa Will Open New 20,000-square-foot Flagship Location in Kansas City

02.06.2023

Development Continues for Block Real Estate and Finkle + Williams’ Lenexa Industrial Park

Let's Design Something

Down-to-Earth
Comfortable
Clever
Dependable
Fresh
Creative
Collaborative

(913) 498-1550

8787 Renner Blvd Ste 100 Lenexa, KS 66219

Mon - Fri: 8am - 5pm

    • Start My Project
    • Our Projects
    • Newsletter
    • Contact Us

© 2026 FINKLE + WILLIAMS Architecture. All Rights Reserved. Web Design & SEO by Lifted Logic | Privacy Policy

  • instagram
  • linkedin
  • facebook