facebook twitter instagram youtube pinterest linkedin link tiktok play pause send location minus plus Close
FINKLE + WILLIAMS Architecture
  • Talk To UsTalk To Us
  • Start My ProjectStart My Project
  • Our Projects
  • Case Studies
  • Recognized Excellence
  • instagram
  • linkedin
  • facebook
  • Talk To UsTalk To Us
  • Start My ProjectStart My Project

Who We Are

Who We Are

  • About
  • Mission, Visions, Values
  • Our Reach
  • The Team
  • Careers
  • Sustainability
  • Newsletter Signup
  • Blog
  • instagram
  • linkedin
  • facebook
  • Talk To UsTalk To Us
  • Start My ProjectStart My Project

What We Do

What We Do

  • Workplace
  • Industrial
  • Venues
  • Mixed-Use
  • Community
  • Government
  • Science & Tech
  • Interior Design
  • instagram
  • linkedin
  • facebook
  • Talk To UsTalk To Us
  • Start My ProjectStart My Project

“2020 Capstone Awards: Office — Tortoise office headquarters”

  • Copied
07.17.2020

Updated: Oct 21, 2020


Article By Kansas City Business Journal

Players: VanTrust Real Estate LLC, developer; Waterford Property Co. LLC, broker; Dentons US LLP, legal services; Finkle + Williams Architecture, architect; PKMR Engineers, PMA Engineering, PEI Engineering, engineers; MW Builders, general contractor; Scott Rice Office Works

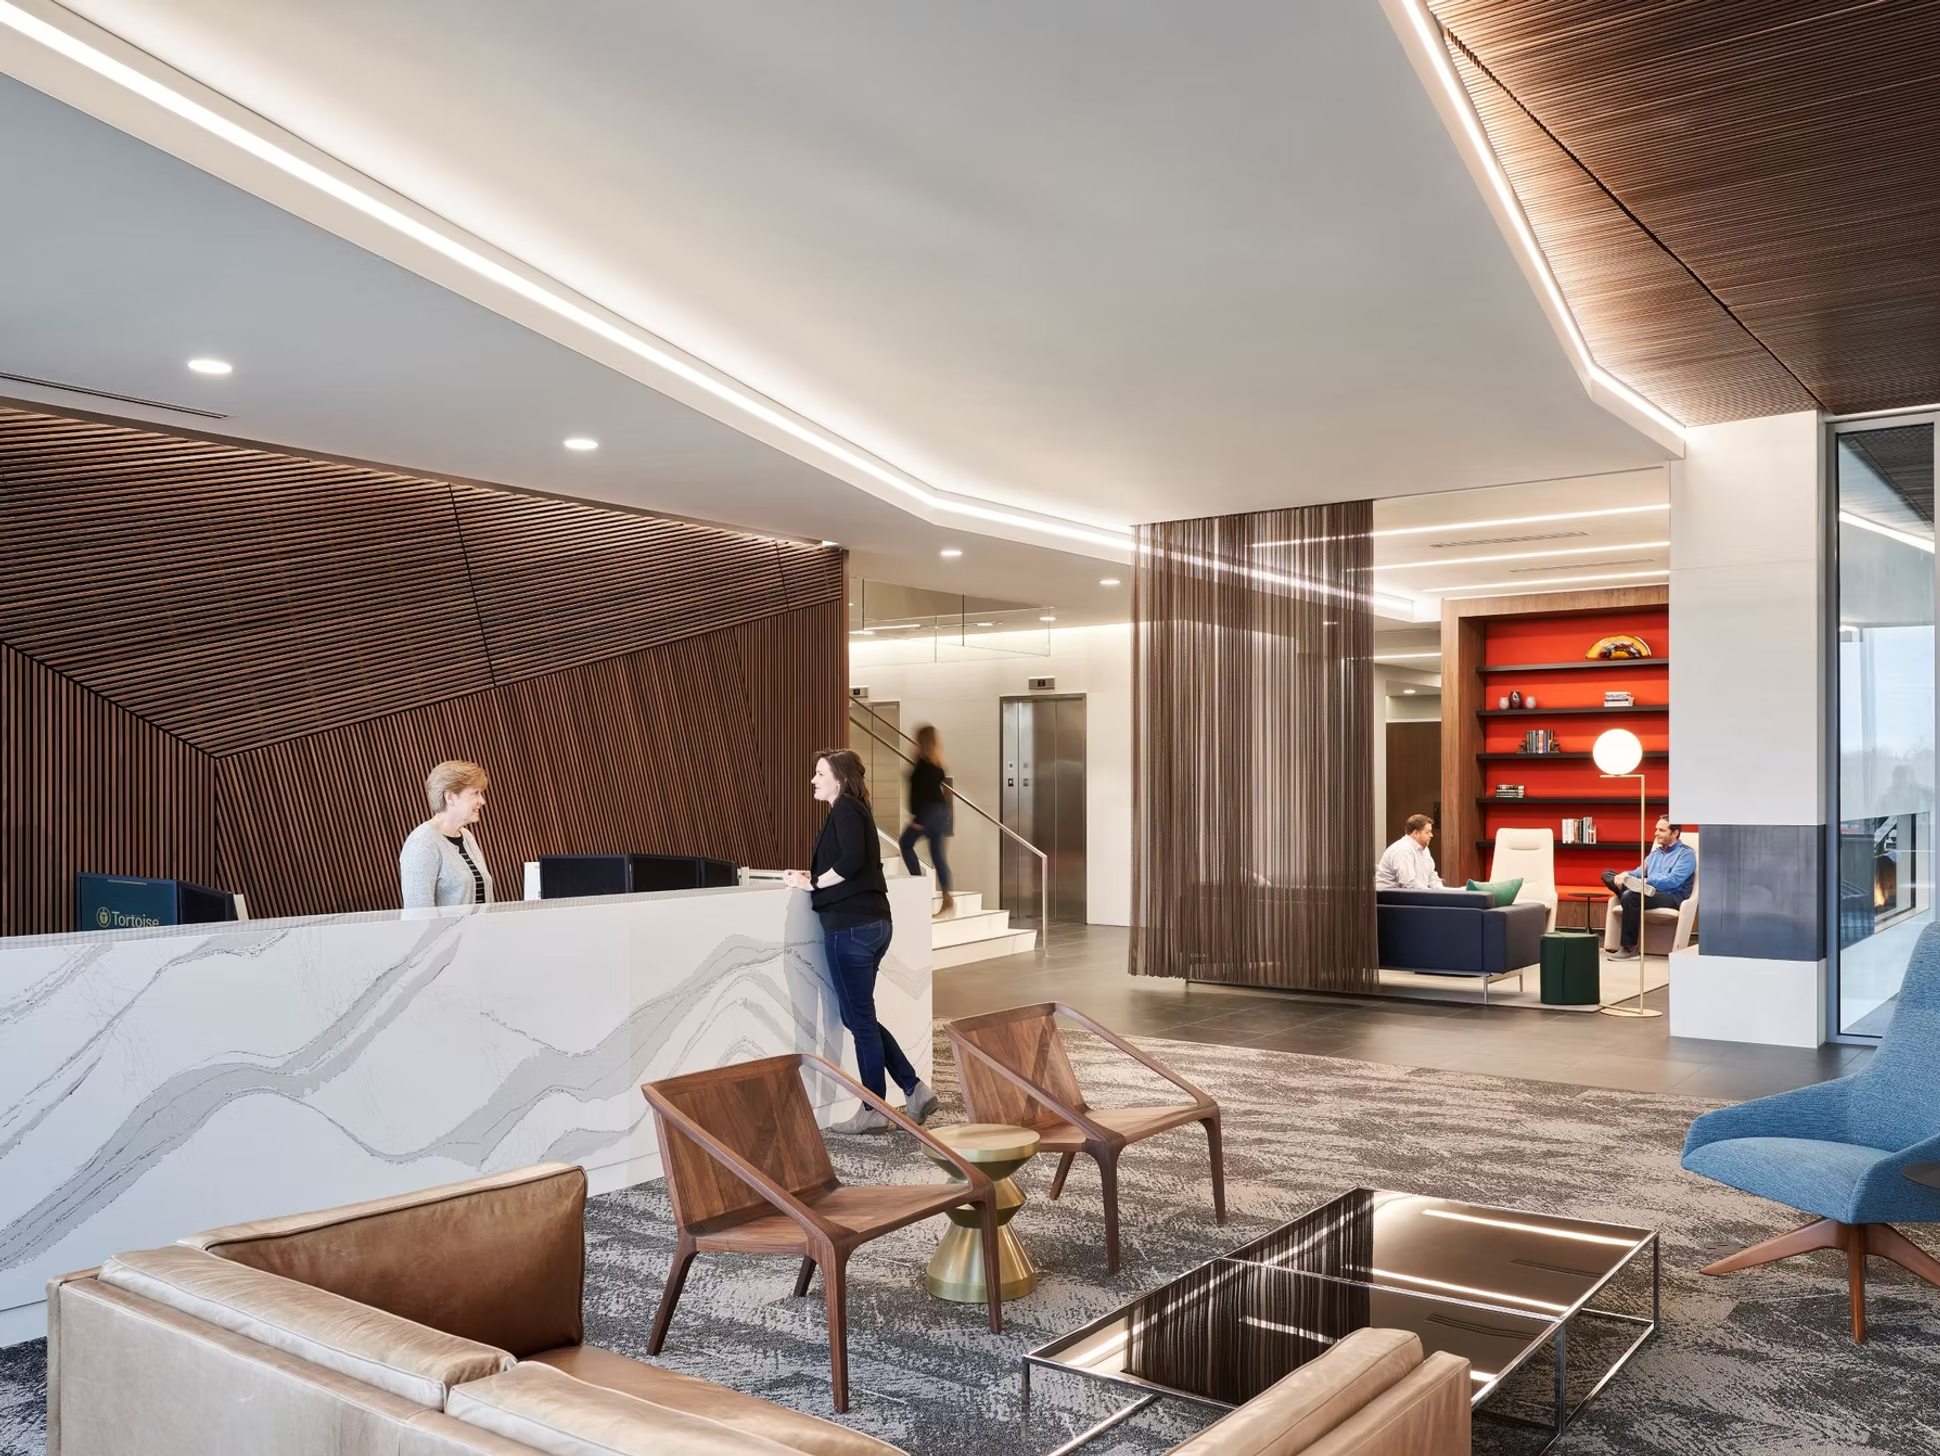
Description: After outgrowing its former Leawood location, Tortoise reinvested in the community by building a new three-story, class-A office headquarters that better connects its 200 employees and allows for future growth. The floor plan showcases a sweeping, curved-glass façade that provides floor-to-ceiling views.

Unique features: Visitors to the building are welcomed by a 9-foot long, see-through fireplace that sits between the vestibule and lobby. The interior building design incorporates an open three-story staircase that connects gathering spaces on each floor and promotes interaction and socialization among co-workers.

Design strategies: The project was delivered by a design-build partnership that fostered an inclusive and integrated approach.

“The design-build team worked together with the developer and end user to develop their program, right-size the building and create a seamless design approach from concept through occupancy,” said Ellen Foster, the project manager at Finkle & Williams Architecture.

Creative considerations: The project location, situated at the triangular corner of Town Center Drive and 117th Street, gave the design team the challenge of completing the Park Place master-plan puzzle. The design team was able to create a unique footprint while ensuring an efficient office layout. The open-office format features several breakout spaces for collaboration as well as focus areas, including phone rooms.

Green features: The building has rooftop solar panels, and 360-degree floor-to-ceiling glass connects employees to the outdoors. The building also integrates LEED features, including high-performance solar control glazing, LED lighting, daylight and occupancy controls, shower and changing facilities, and bicycle racks.

Article By Chelan David, Kansas City Business Journal

View Full Article Here

FINKLE + WILLIAMS Architecture

The Latest on FINKLE + WILLIAMS Architecture

09.23.2026

We Launched Our New Website!

08.19.2026

Architectural Design Considerations for Public Works Facilities

11.21.2024

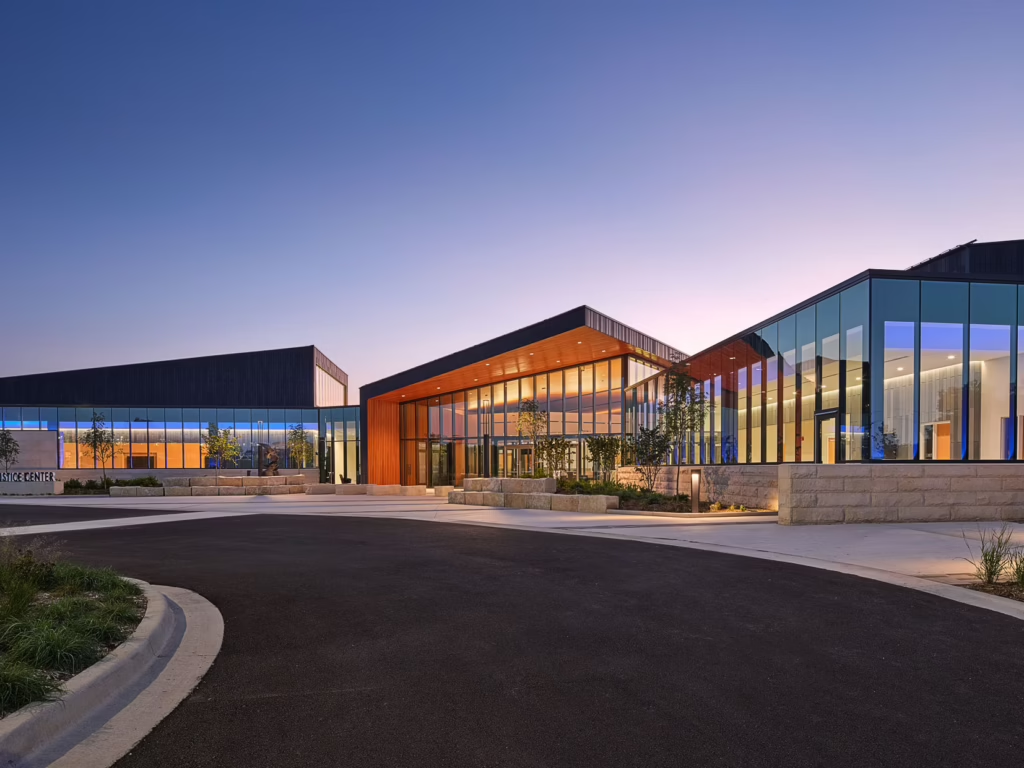
FINKLE + WILLIAMS Architecture Celebrates Lenexa Justice Center’s Grand Opening

05.21.2024

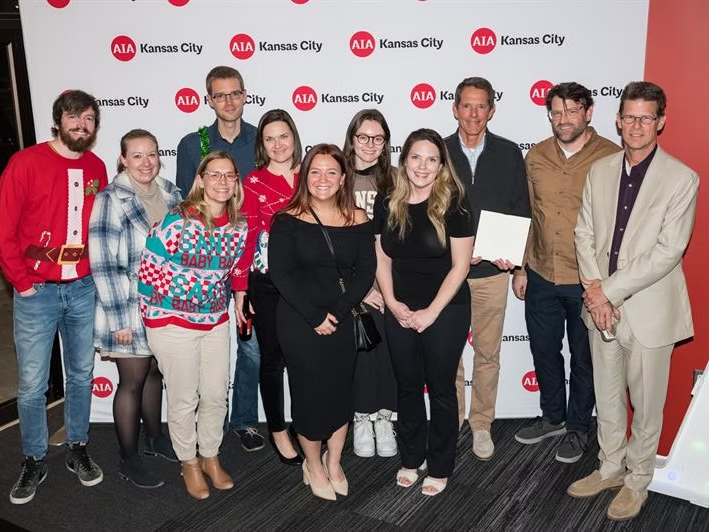
FINKLE+WILLIAMS Awarded AIA Kansas City 2023 Firm of the Year

04.05.2023

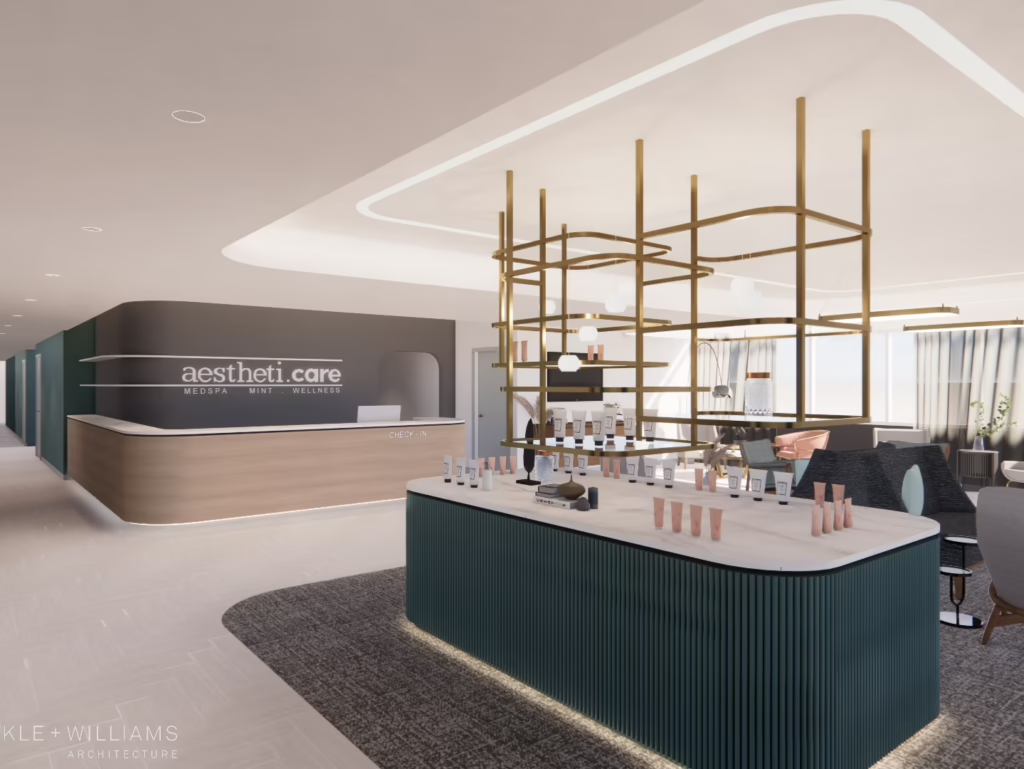
AesthetiCare Medspa Will Open New 20,000-square-foot Flagship Location in Kansas City

02.06.2023

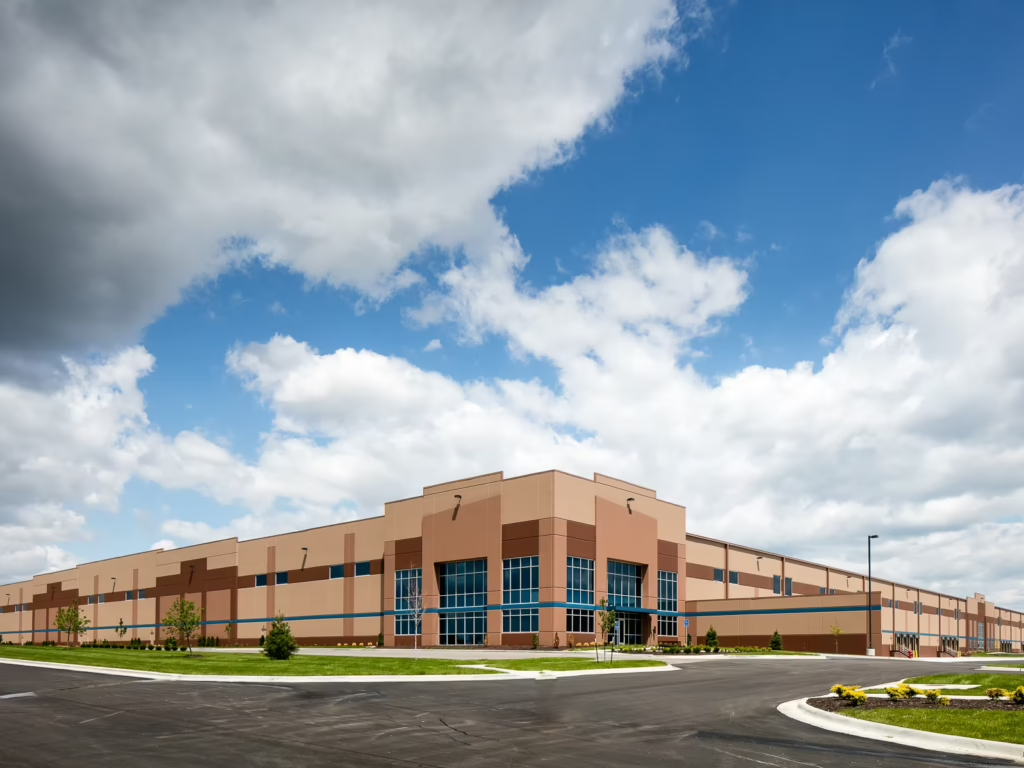
Development Continues for Block Real Estate and Finkle + Williams’ Lenexa Industrial Park

09.23.2026

We Launched Our New Website!

08.19.2026

Architectural Design Considerations for Public Works Facilities

11.21.2024

FINKLE + WILLIAMS Architecture Celebrates Lenexa Justice Center’s Grand Opening

05.21.2024

FINKLE+WILLIAMS Awarded AIA Kansas City 2023 Firm of the Year

04.05.2023

AesthetiCare Medspa Will Open New 20,000-square-foot Flagship Location in Kansas City

02.06.2023

Development Continues for Block Real Estate and Finkle + Williams’ Lenexa Industrial Park

09.23.2026

We Launched Our New Website!

08.19.2026

Architectural Design Considerations for Public Works Facilities

11.21.2024

FINKLE + WILLIAMS Architecture Celebrates Lenexa Justice Center’s Grand Opening

05.21.2024

FINKLE+WILLIAMS Awarded AIA Kansas City 2023 Firm of the Year

04.05.2023

AesthetiCare Medspa Will Open New 20,000-square-foot Flagship Location in Kansas City

02.06.2023

Development Continues for Block Real Estate and Finkle + Williams’ Lenexa Industrial Park

The Latest on FINKLE + WILLIAMS Architecture

FINKLE + WILLIAMS Architecture

09.23.2026

We Launched Our New Website!

08.19.2026

Architectural Design Considerations for Public Works Facilities

11.21.2024

FINKLE + WILLIAMS Architecture Celebrates Lenexa Justice Center’s Grand Opening

05.21.2024

FINKLE+WILLIAMS Awarded AIA Kansas City 2023 Firm of the Year

04.05.2023

AesthetiCare Medspa Will Open New 20,000-square-foot Flagship Location in Kansas City

02.06.2023

Development Continues for Block Real Estate and Finkle + Williams’ Lenexa Industrial Park

Let's Design Something

Down-to-Earth
Comfortable
Clever
Dependable
Fresh
Creative
Collaborative

(913) 498-1550

8787 Renner Blvd Ste 100 Lenexa, KS 66219

Mon - Fri: 8am - 5pm

    • Start My Project
    • Our Projects
    • Newsletter
    • Contact Us

© 2026 FINKLE + WILLIAMS Architecture. All Rights Reserved. Web Design & SEO by Lifted Logic | Privacy Policy

  • instagram
  • linkedin
  • facebook