Productive Spaces, Purposeful Design
Manufacturing Architecture
Manufacturing facilities are more than production lines and machinery—they’re the backbone of industries and a catalyst for economic growth.

We design efficient, scalable spaces for modern manufacturing.
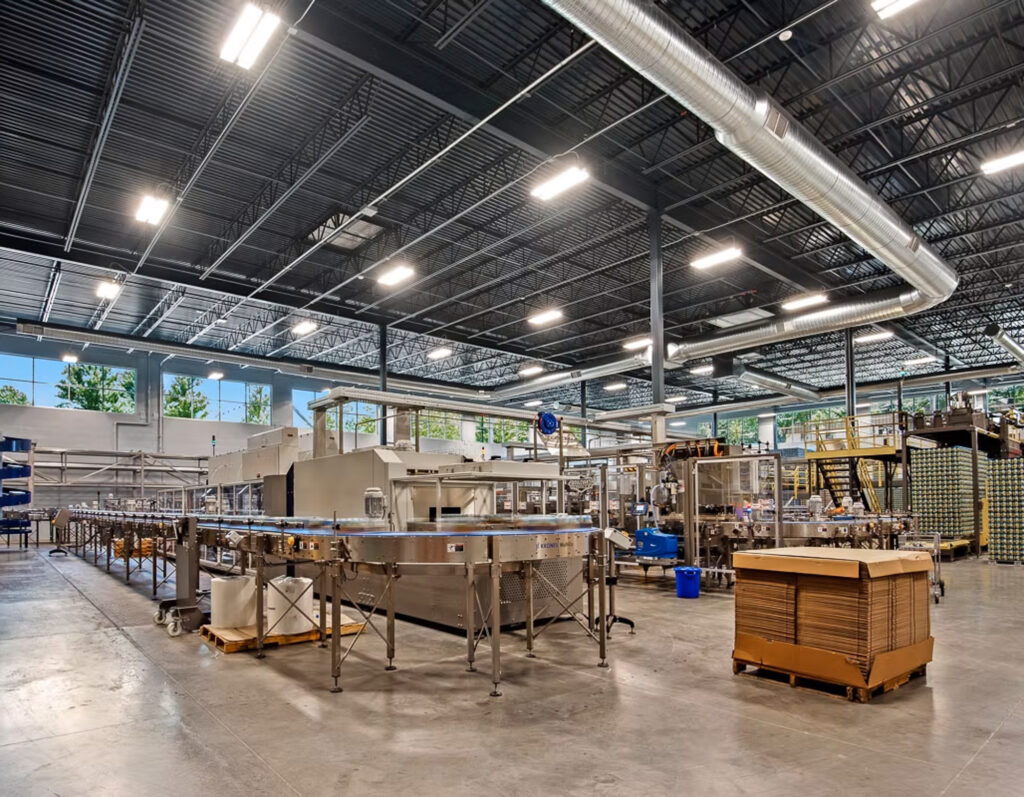
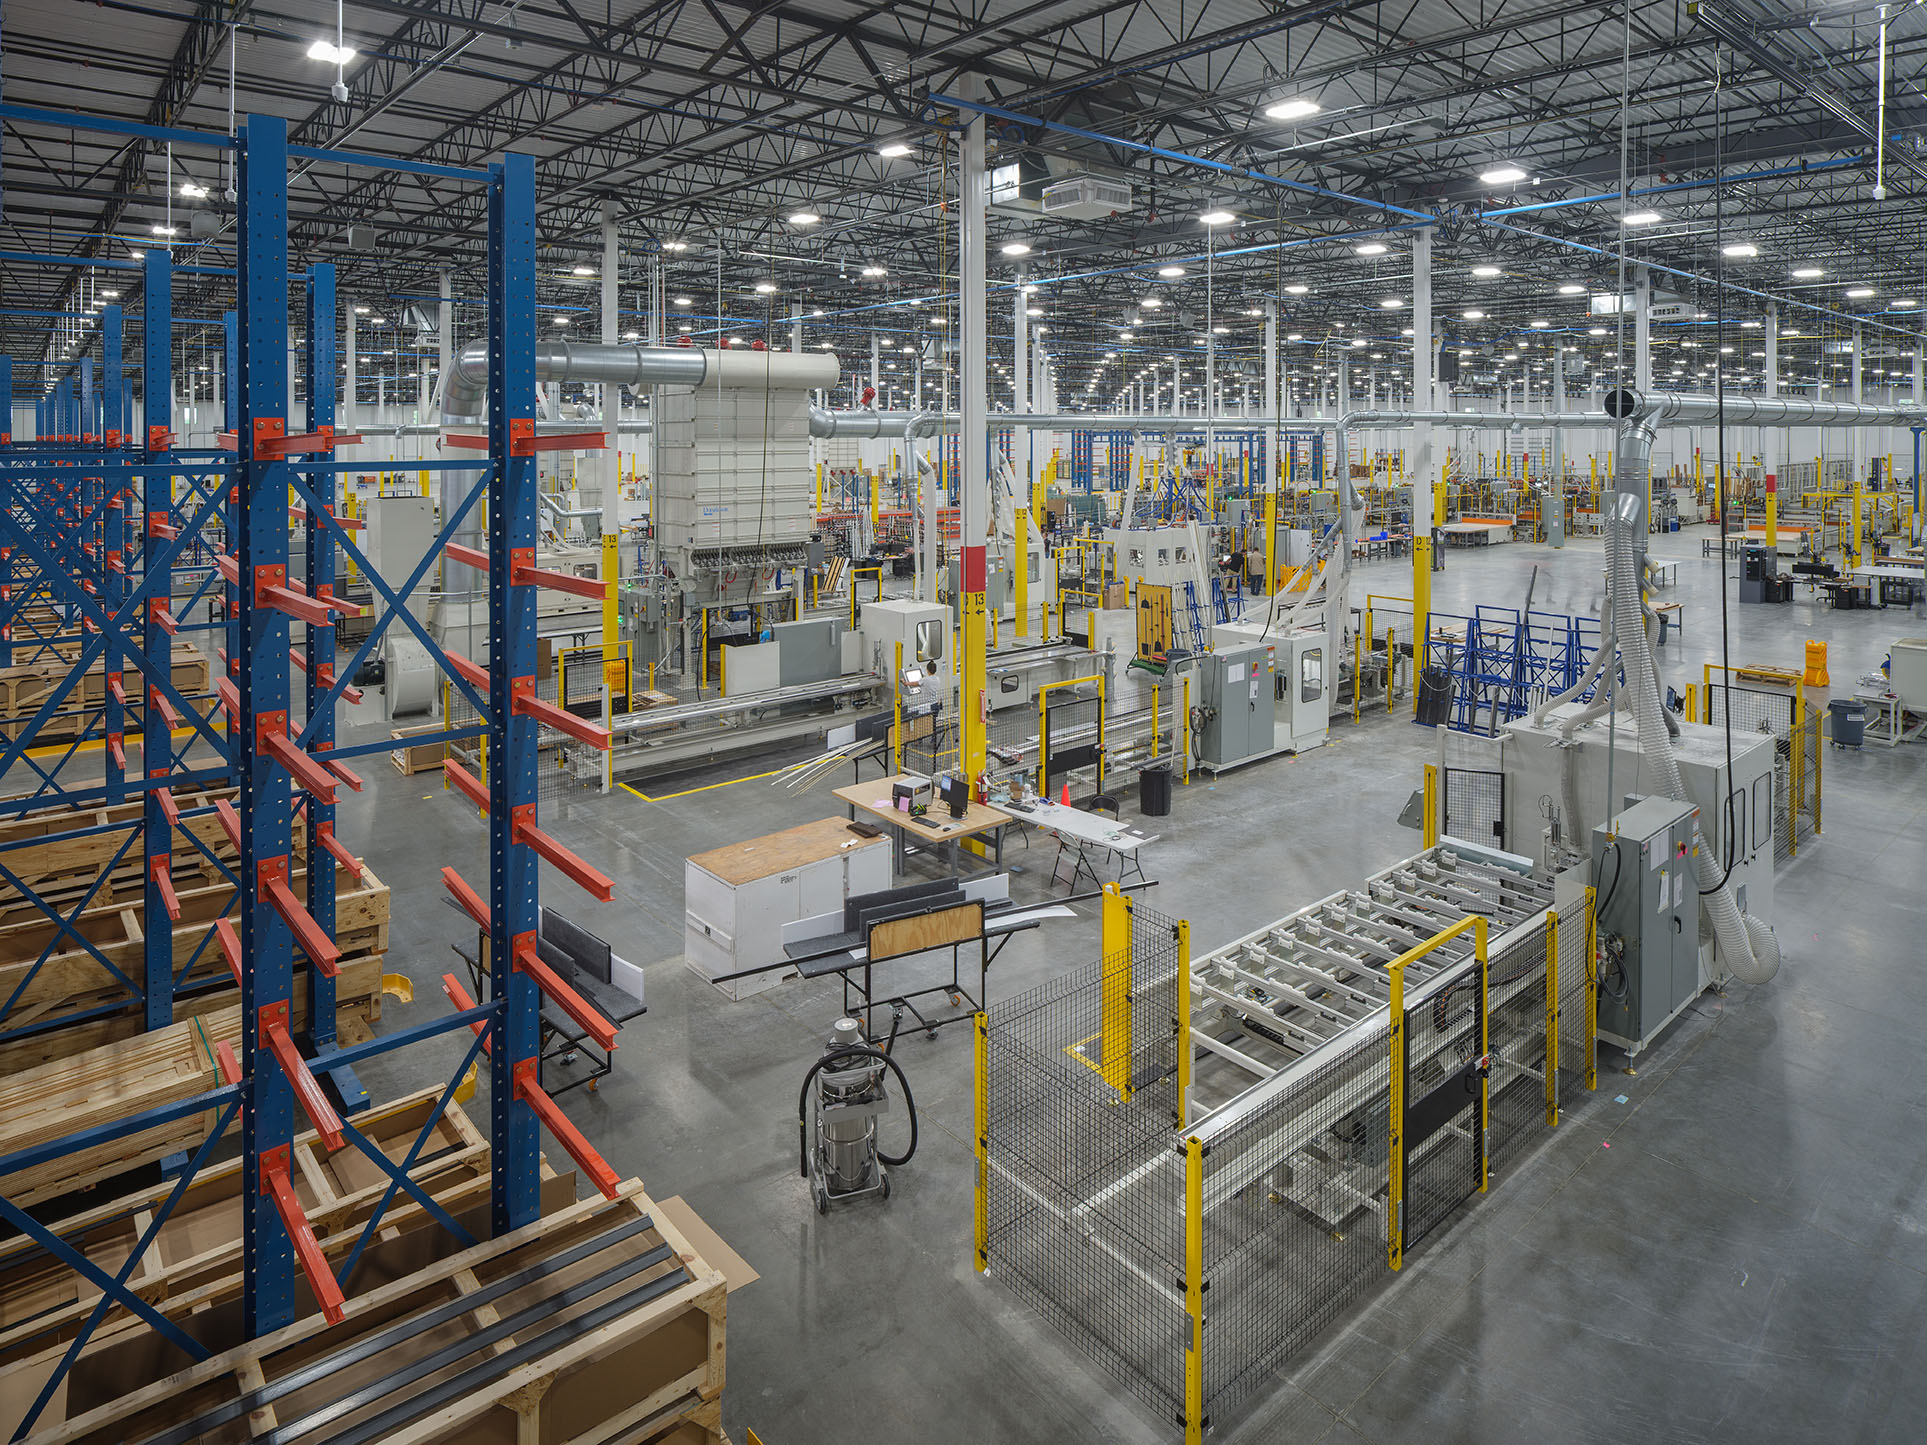
At FINKLE + WILLIAMS Architecture (F+W), we understand the unique demands of the manufacturing and industrial sector, where efficiency, safety, and adaptability are non-negotiable. From large-scale production plants to specialized fabrication facilities, our team designs spaces that support smooth operations, worker well-being, and long-term growth.
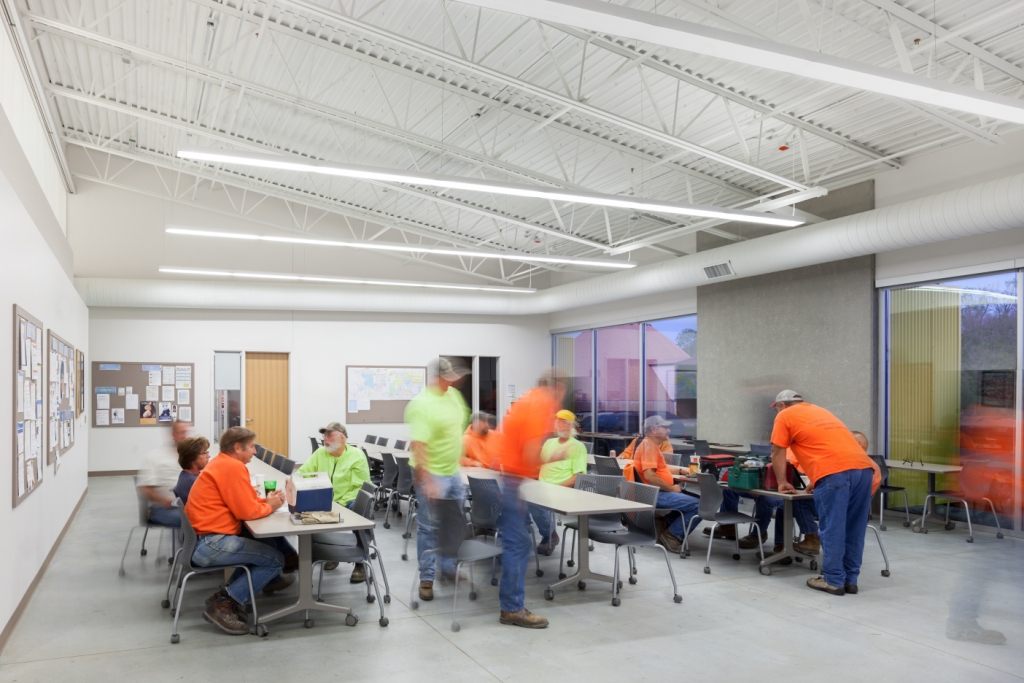
People-First Focus
Even in the most industrial settings, people matter most.
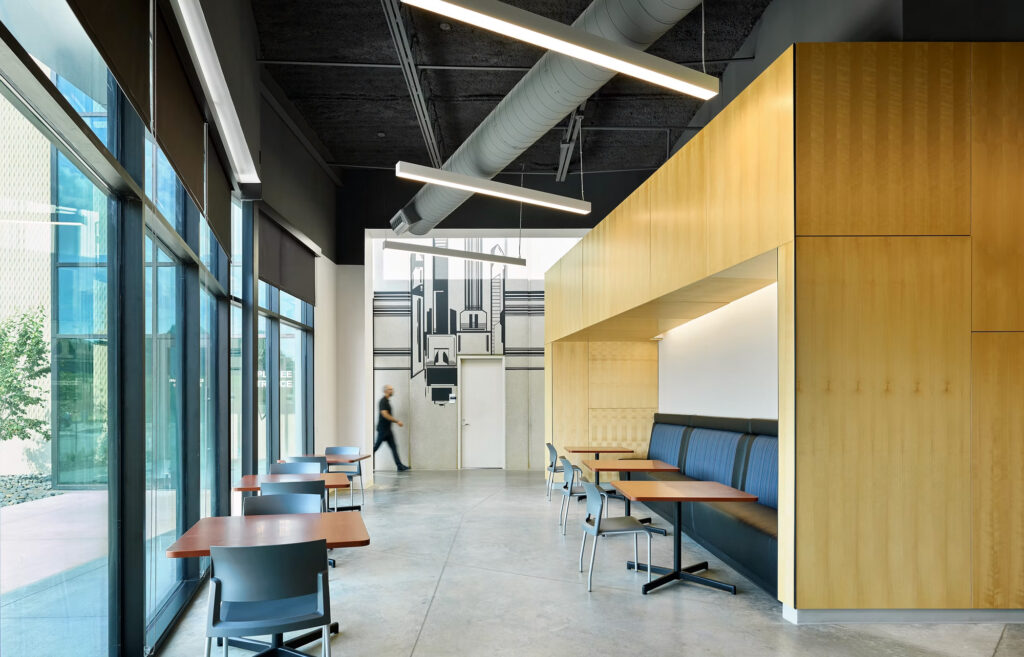
A well-designed facility can improve worker safety, increase comfort, and inspire pride in the workplace. We pay attention to the details that impact employee well-being, such as ergonomic layouts, natural lighting, intuitive navigation, and inviting break areas. By putting people first, we create environments where teams thrive and businesses flourish.
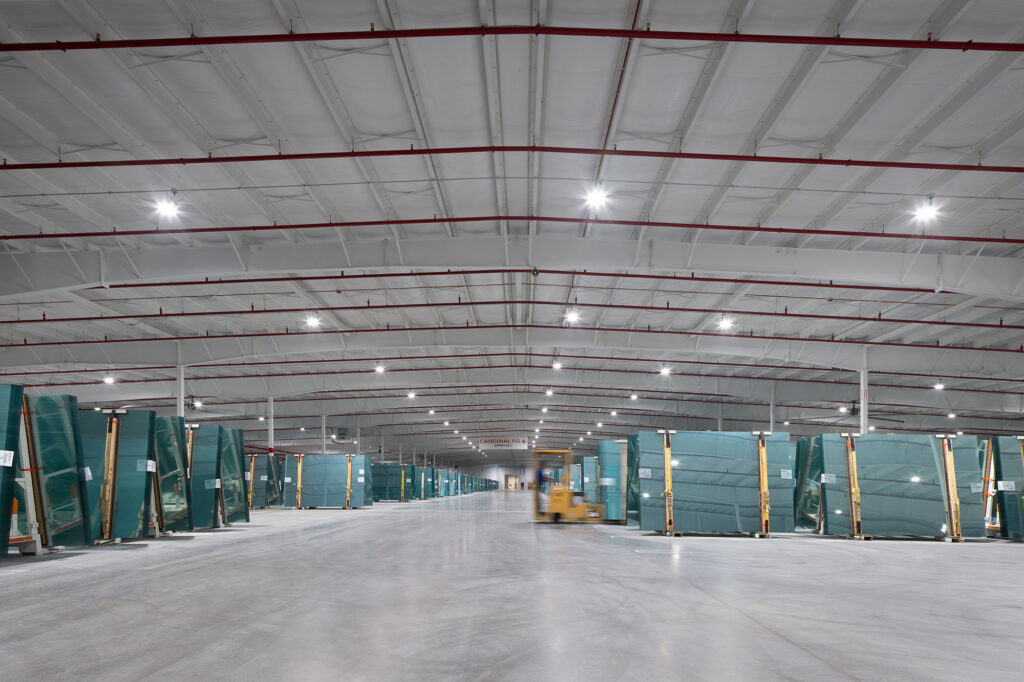
Proven Experience
Our portfolio demonstrates a consistent ability to deliver complex projects on time and within budget, all while maintaining the highest standards of design quality.
This experience gives us the insight to anticipate challenges and create facilities that serve businesses for decades.
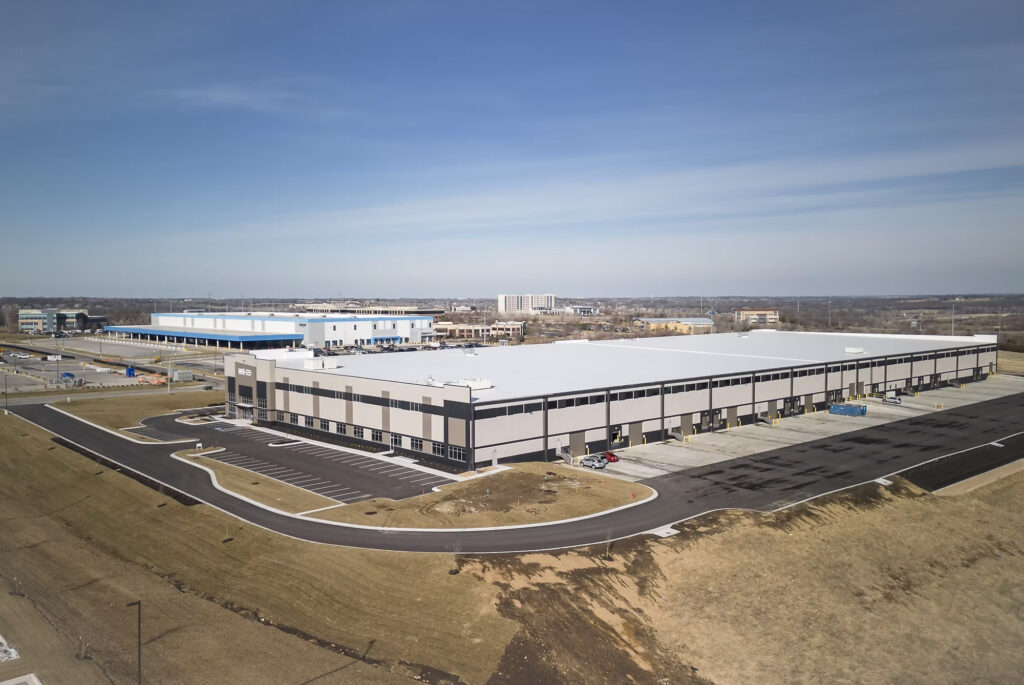
Adaptability
Manufacturing is an industry defined by change—new technologies, shifting workflows, and evolving markets. Our team thrives in that environment.
We design with durability and flexibility in mind, creating spaces that can adapt to future expansions, equipment upgrades, and process improvements. Whether it’s optimizing a floor plan for better flow or planning for scalable infrastructure, we ensure your investment keeps working for you as your business grows.
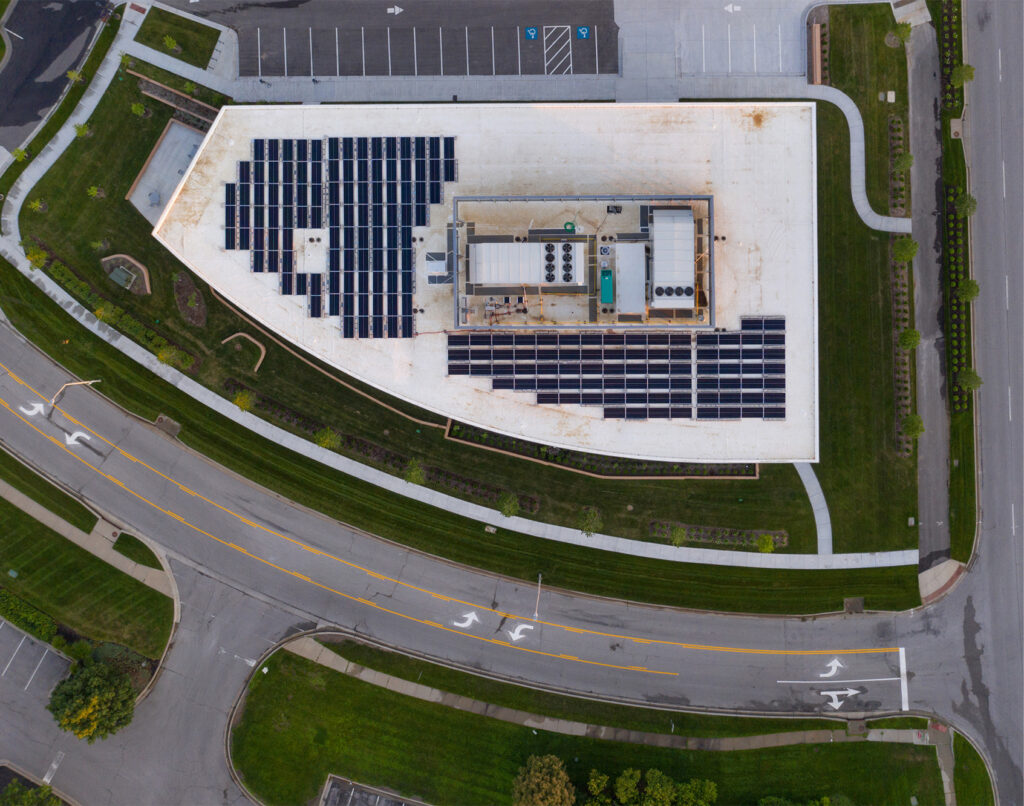
Sustainability
Sustainable design isn’t an afterthought at F+W—it’s part of our DNA.
We integrate thoughtful sustainable measures to help enhance the human condition, reduce operational costs and minimize environmental impact. We gauge each design decision against the Owner’s vision and return on their economic or environmental investment.
Partnership
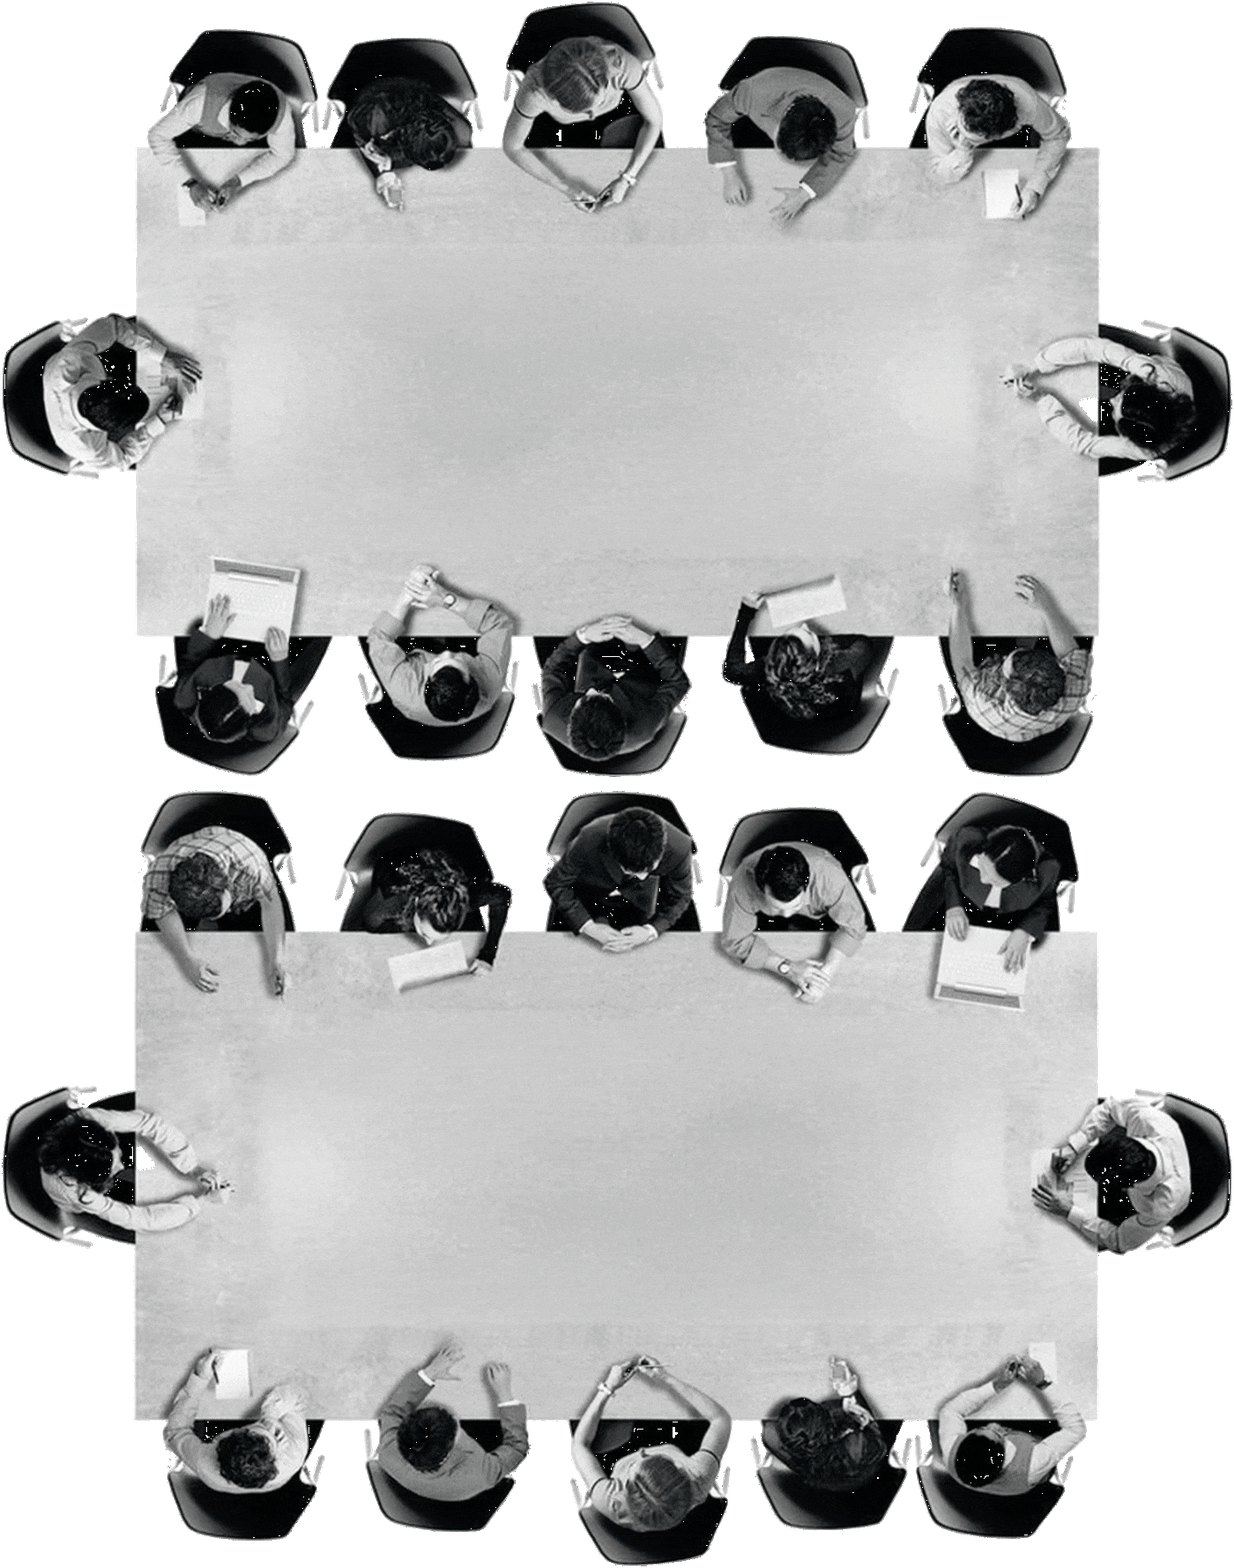
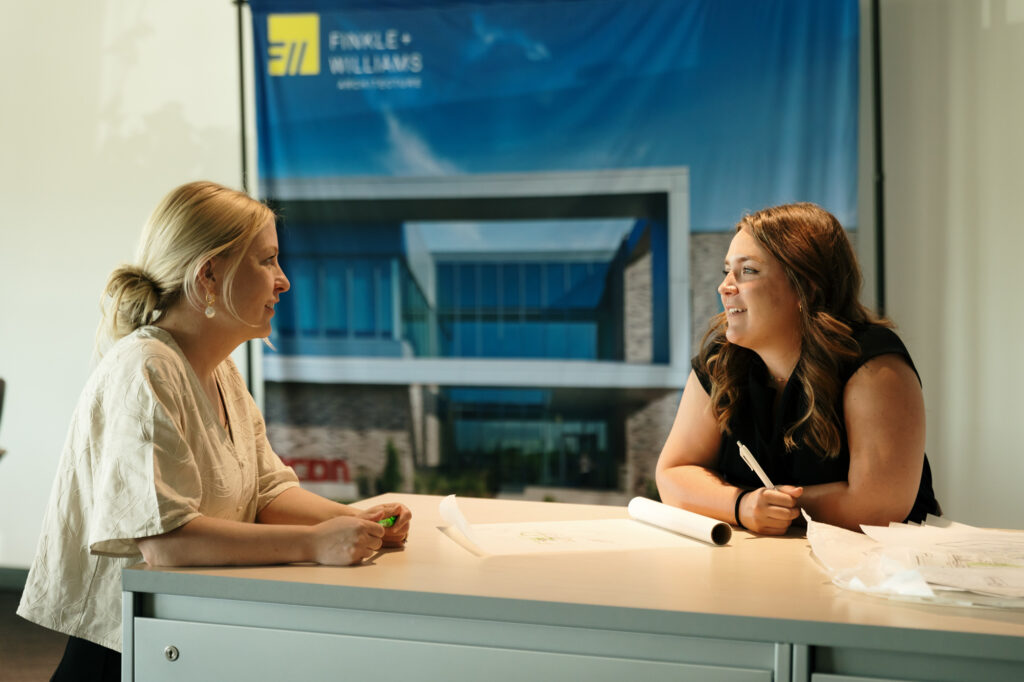
We believe the best solutions in manufacturing architecture come from open communication and genuine partnership. That’s why we involve clients, contractors, and business stakeholders at every stage of the process.
This collaborative approach ensures that our designs align with operational needs, meet regulatory requirements, and reflects the values important to your business. It also helps projects run smoothly—from initial concepts to the final ribbon-cutting and beyond.
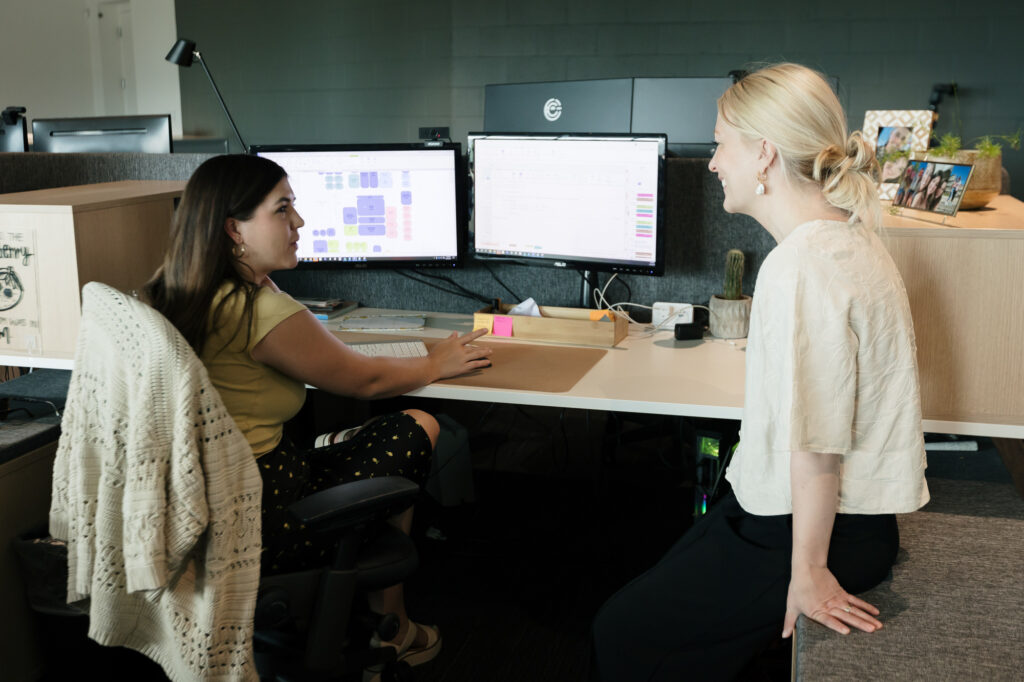
Based in Kansas City and serving clients across the U.S. and abroad, we’ve partnered with manufacturers, developers, and contractors to design spaces that work as hard as the people inside them.


We know that every square foot matters and that great industrial design can improve productivity, reduce costs, and inspire pride among employees and the communities they serve.

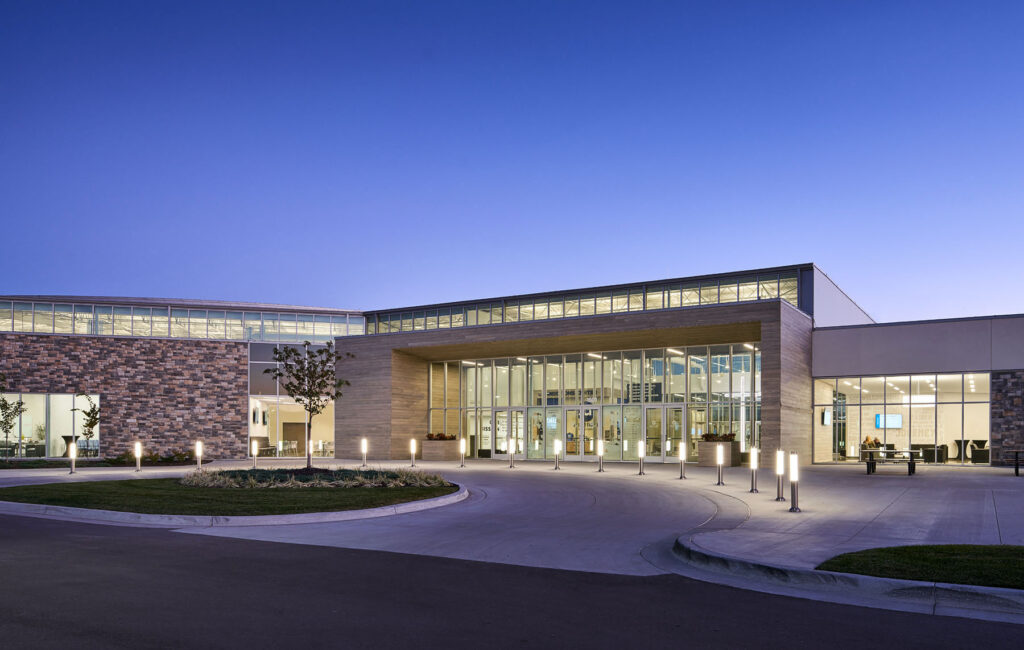

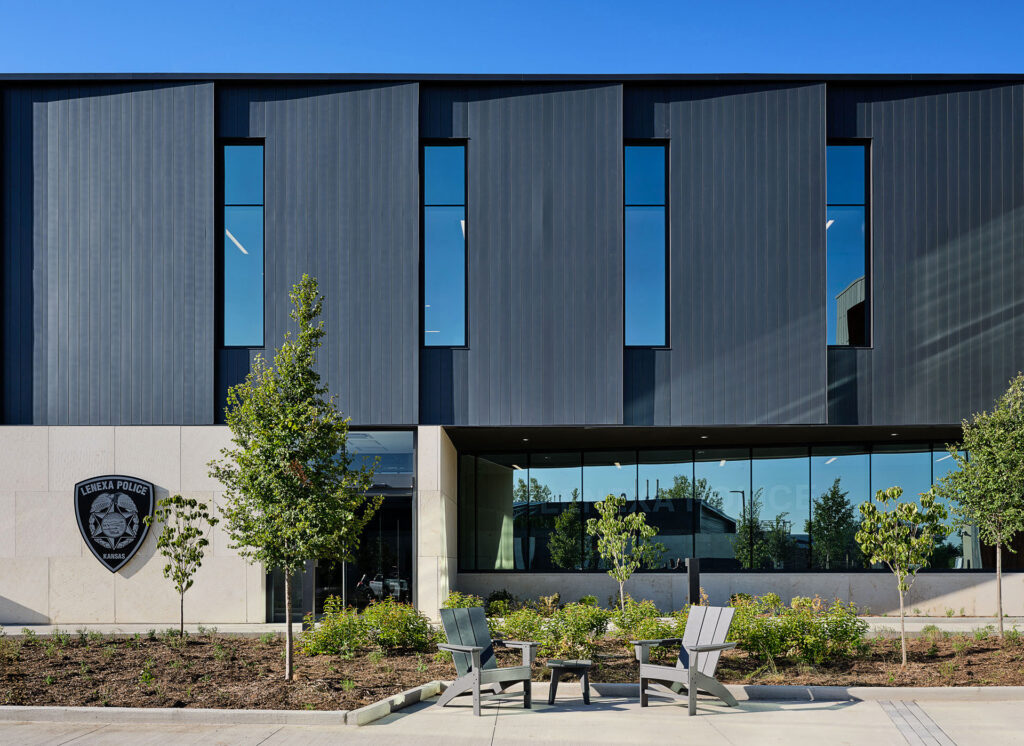
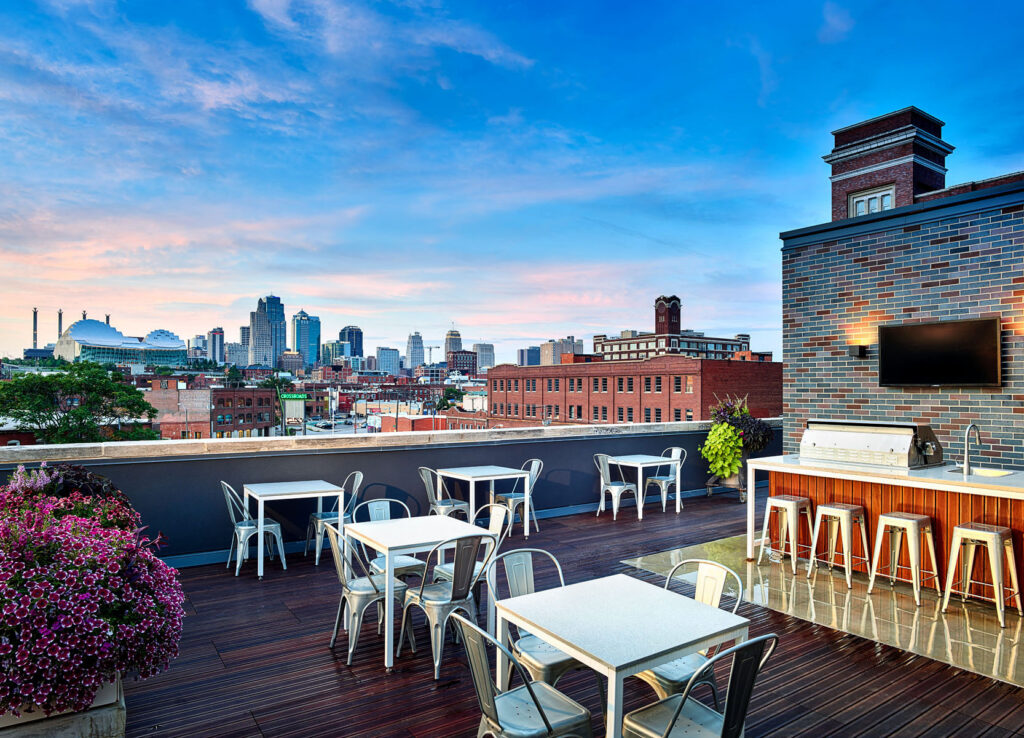
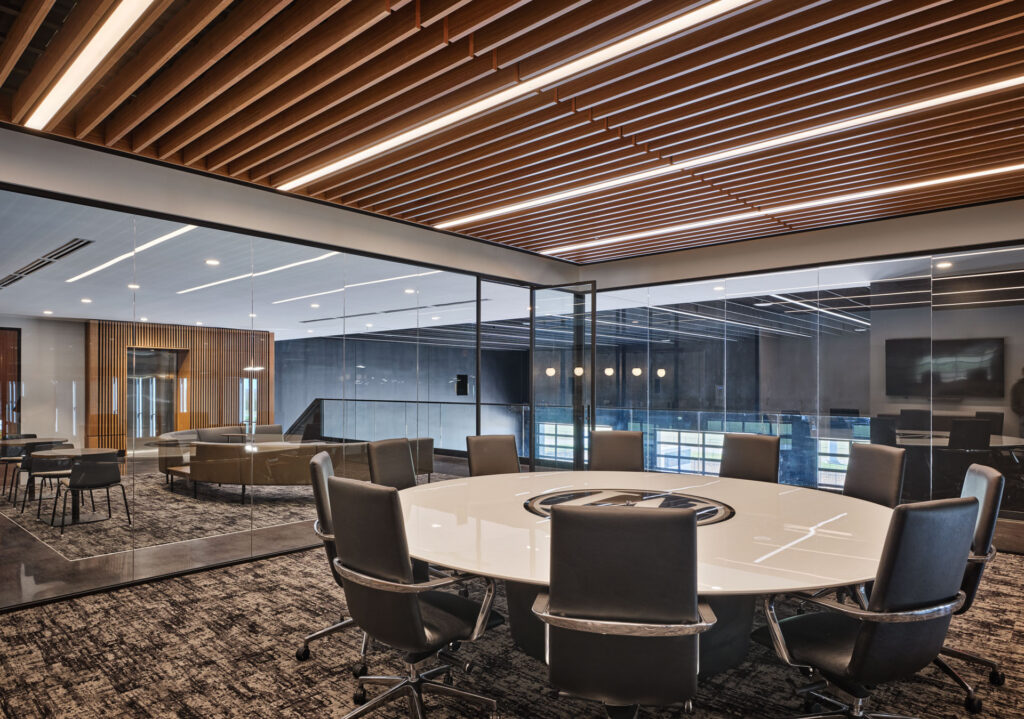
Explore our projects and see how thoughtful design becomes built reality.