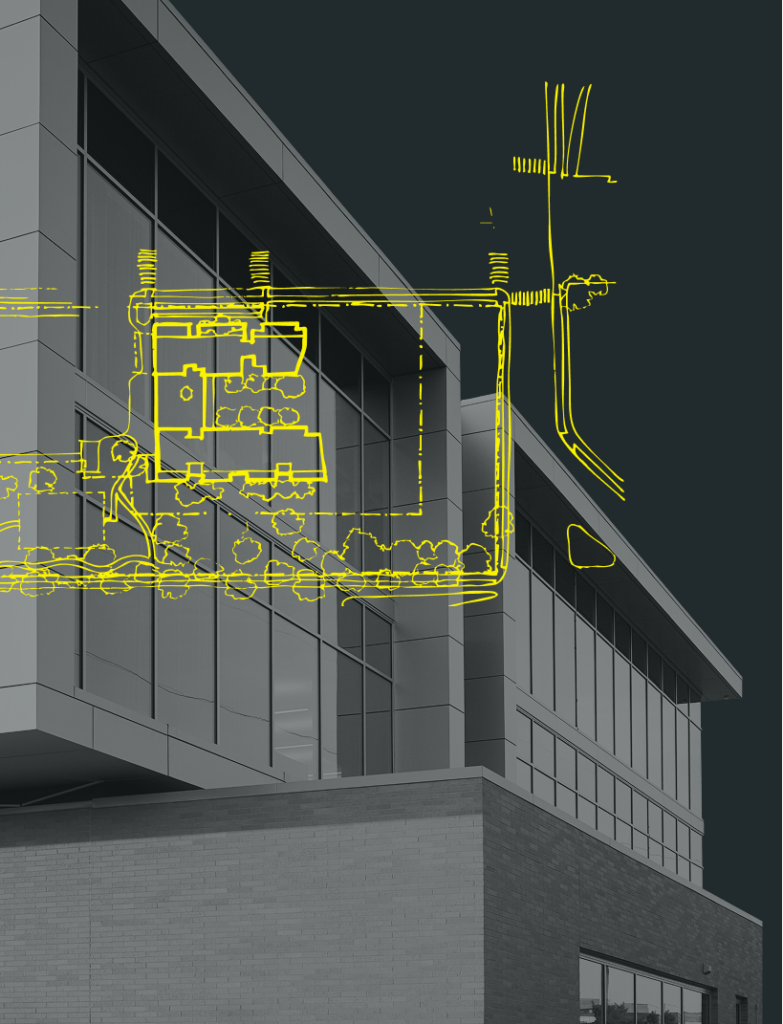
Creating Spaces That Support Wellness
Healthcare Architecture and Design
Healthcare facilities serve a uniquely important role in our communities. They are places where patients seek comfort and clarity and where providers deliver vital care.

Designing Healing Environments With Purpose & Compassion
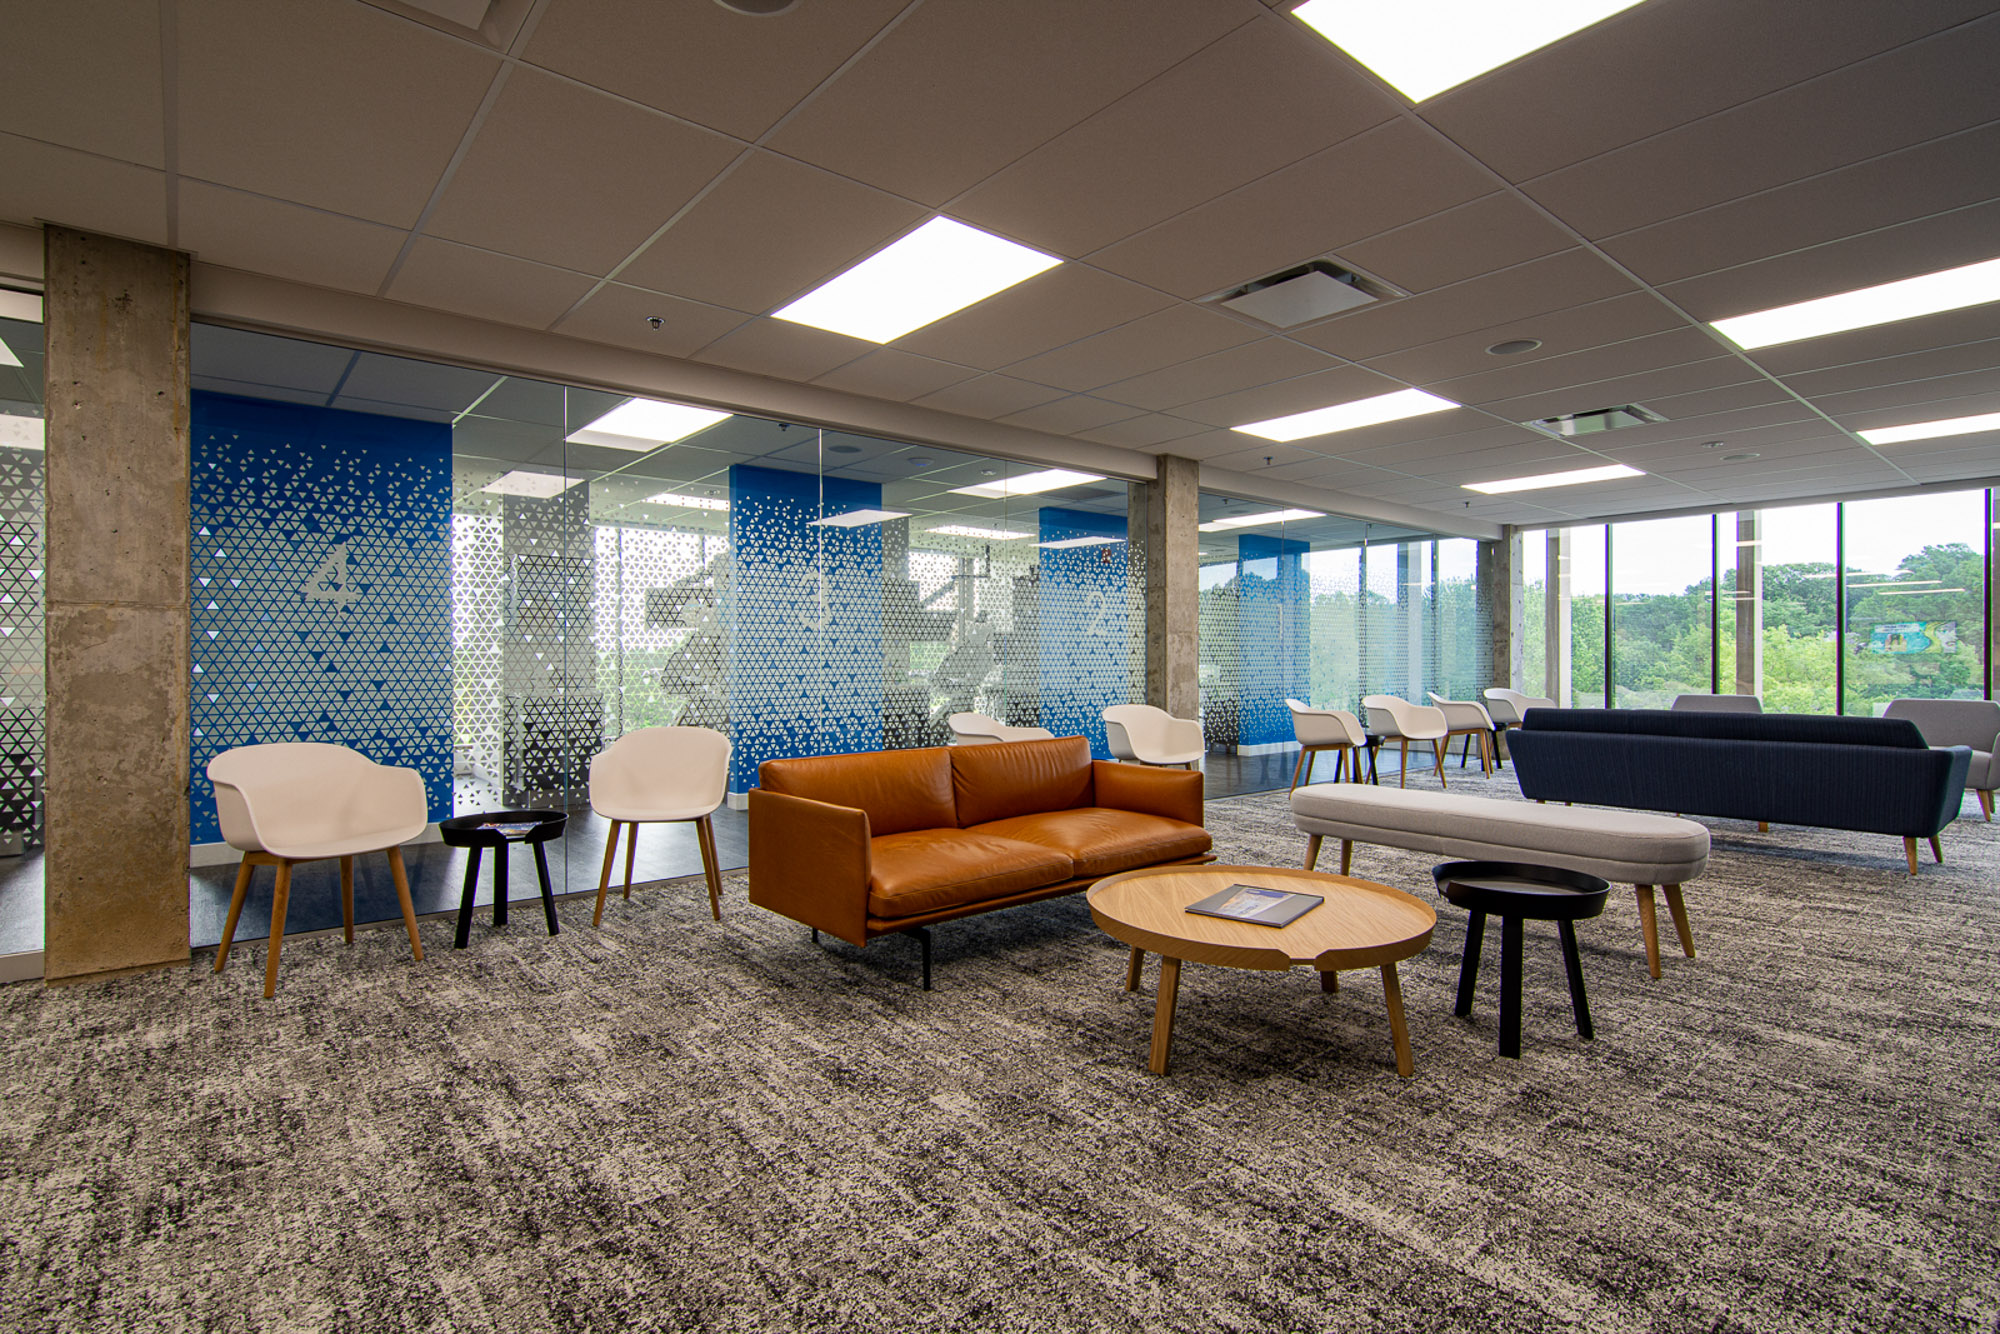
At FINKLE + WILLIAMS, our work in healthcare architecture and design is grounded in a deep understanding of how the built environment influences patient outcomes, staff efficiency, and the emotional experience of everyone who walks through the doors.
Healthcare environments must balance clinical precision with human-centered warmth. Whether designing medical office buildings, outpatient centers, specialty clinics, behavioral health facilities, surgery centers, or support spaces, we prioritize operational flow, accessibility, and safety without sacrificing comfort or connection. We design layouts that minimize patient stress and streamline provider workflows because every second and every step matters in a healthcare setting.
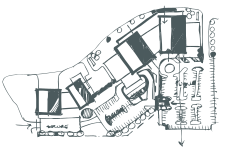

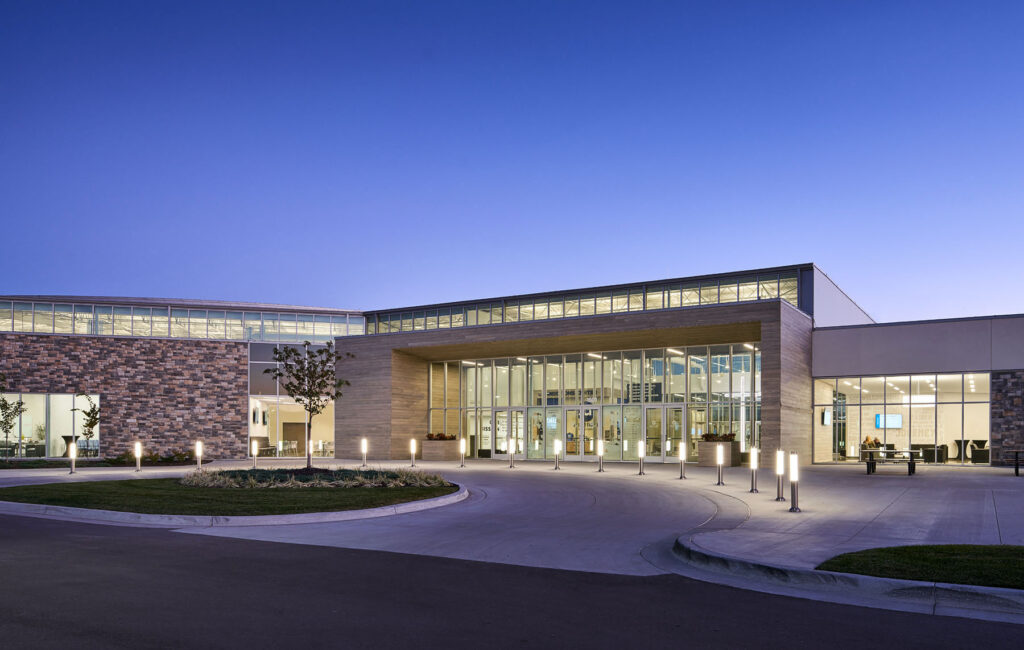

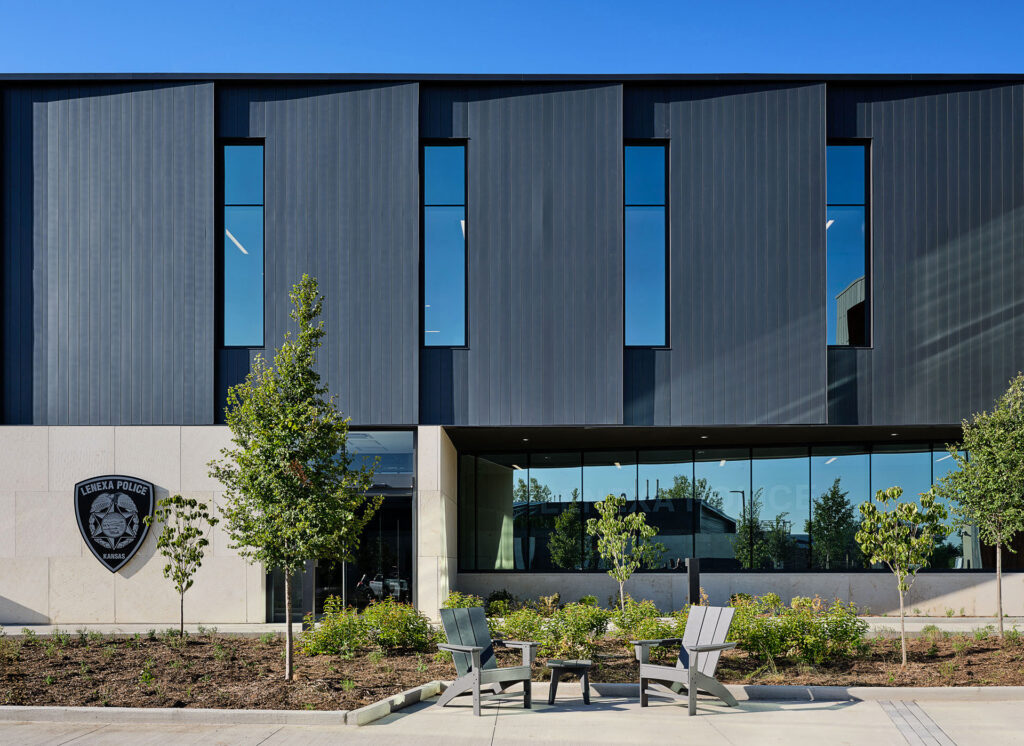
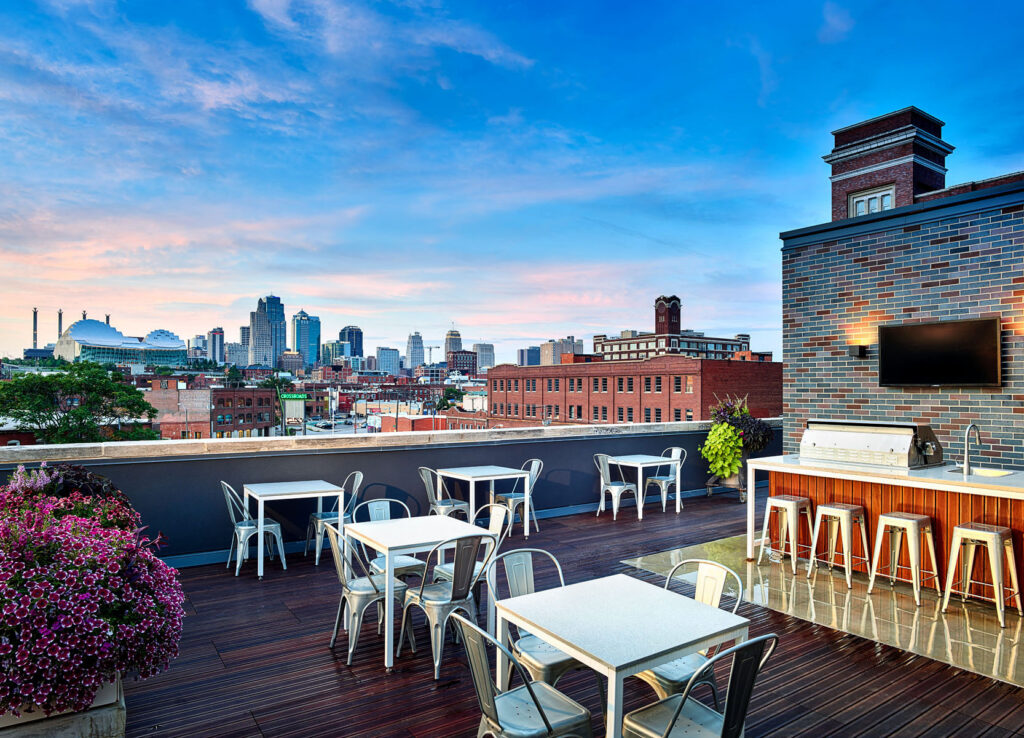
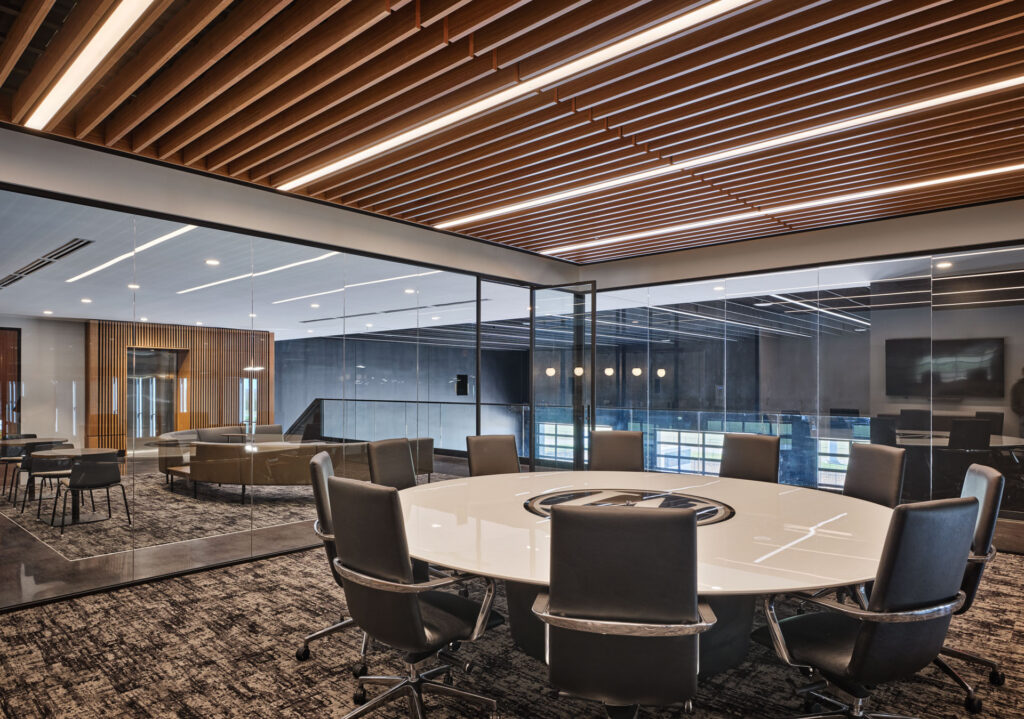

Explore our projects and see how thoughtful design becomes built reality.
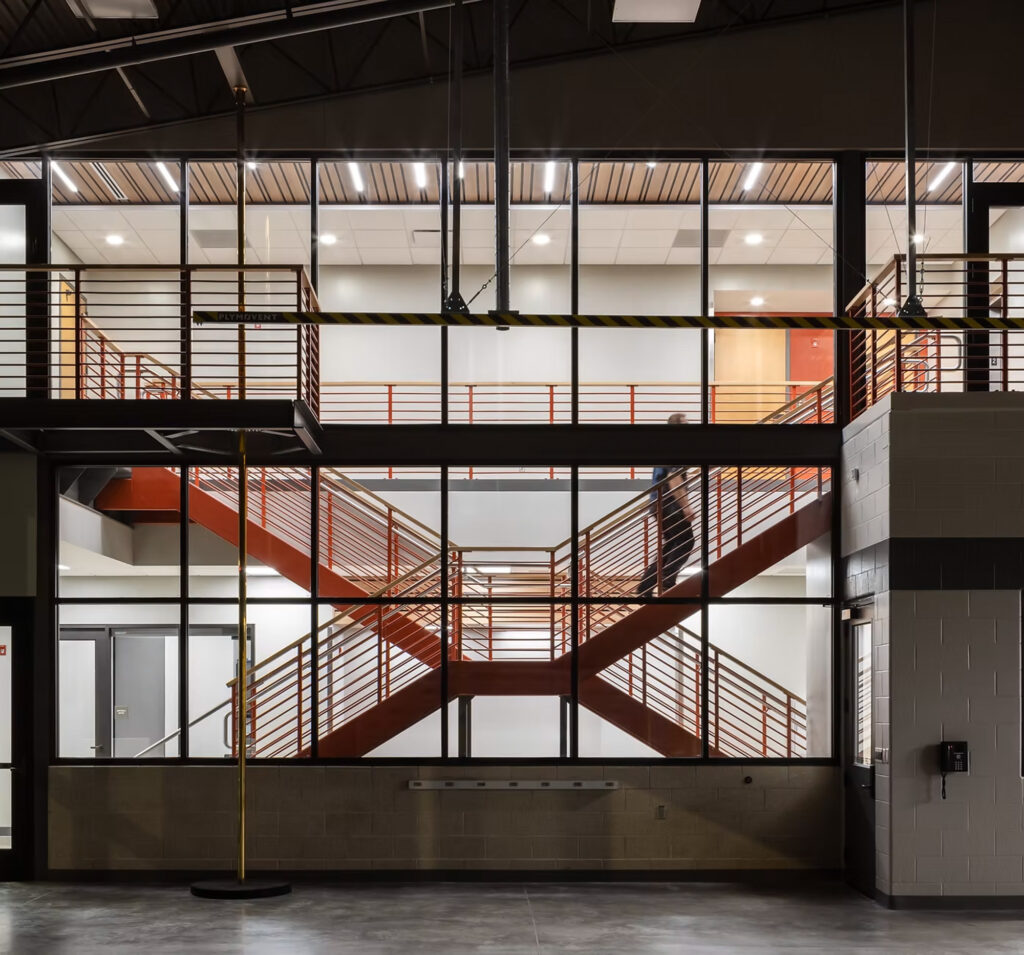
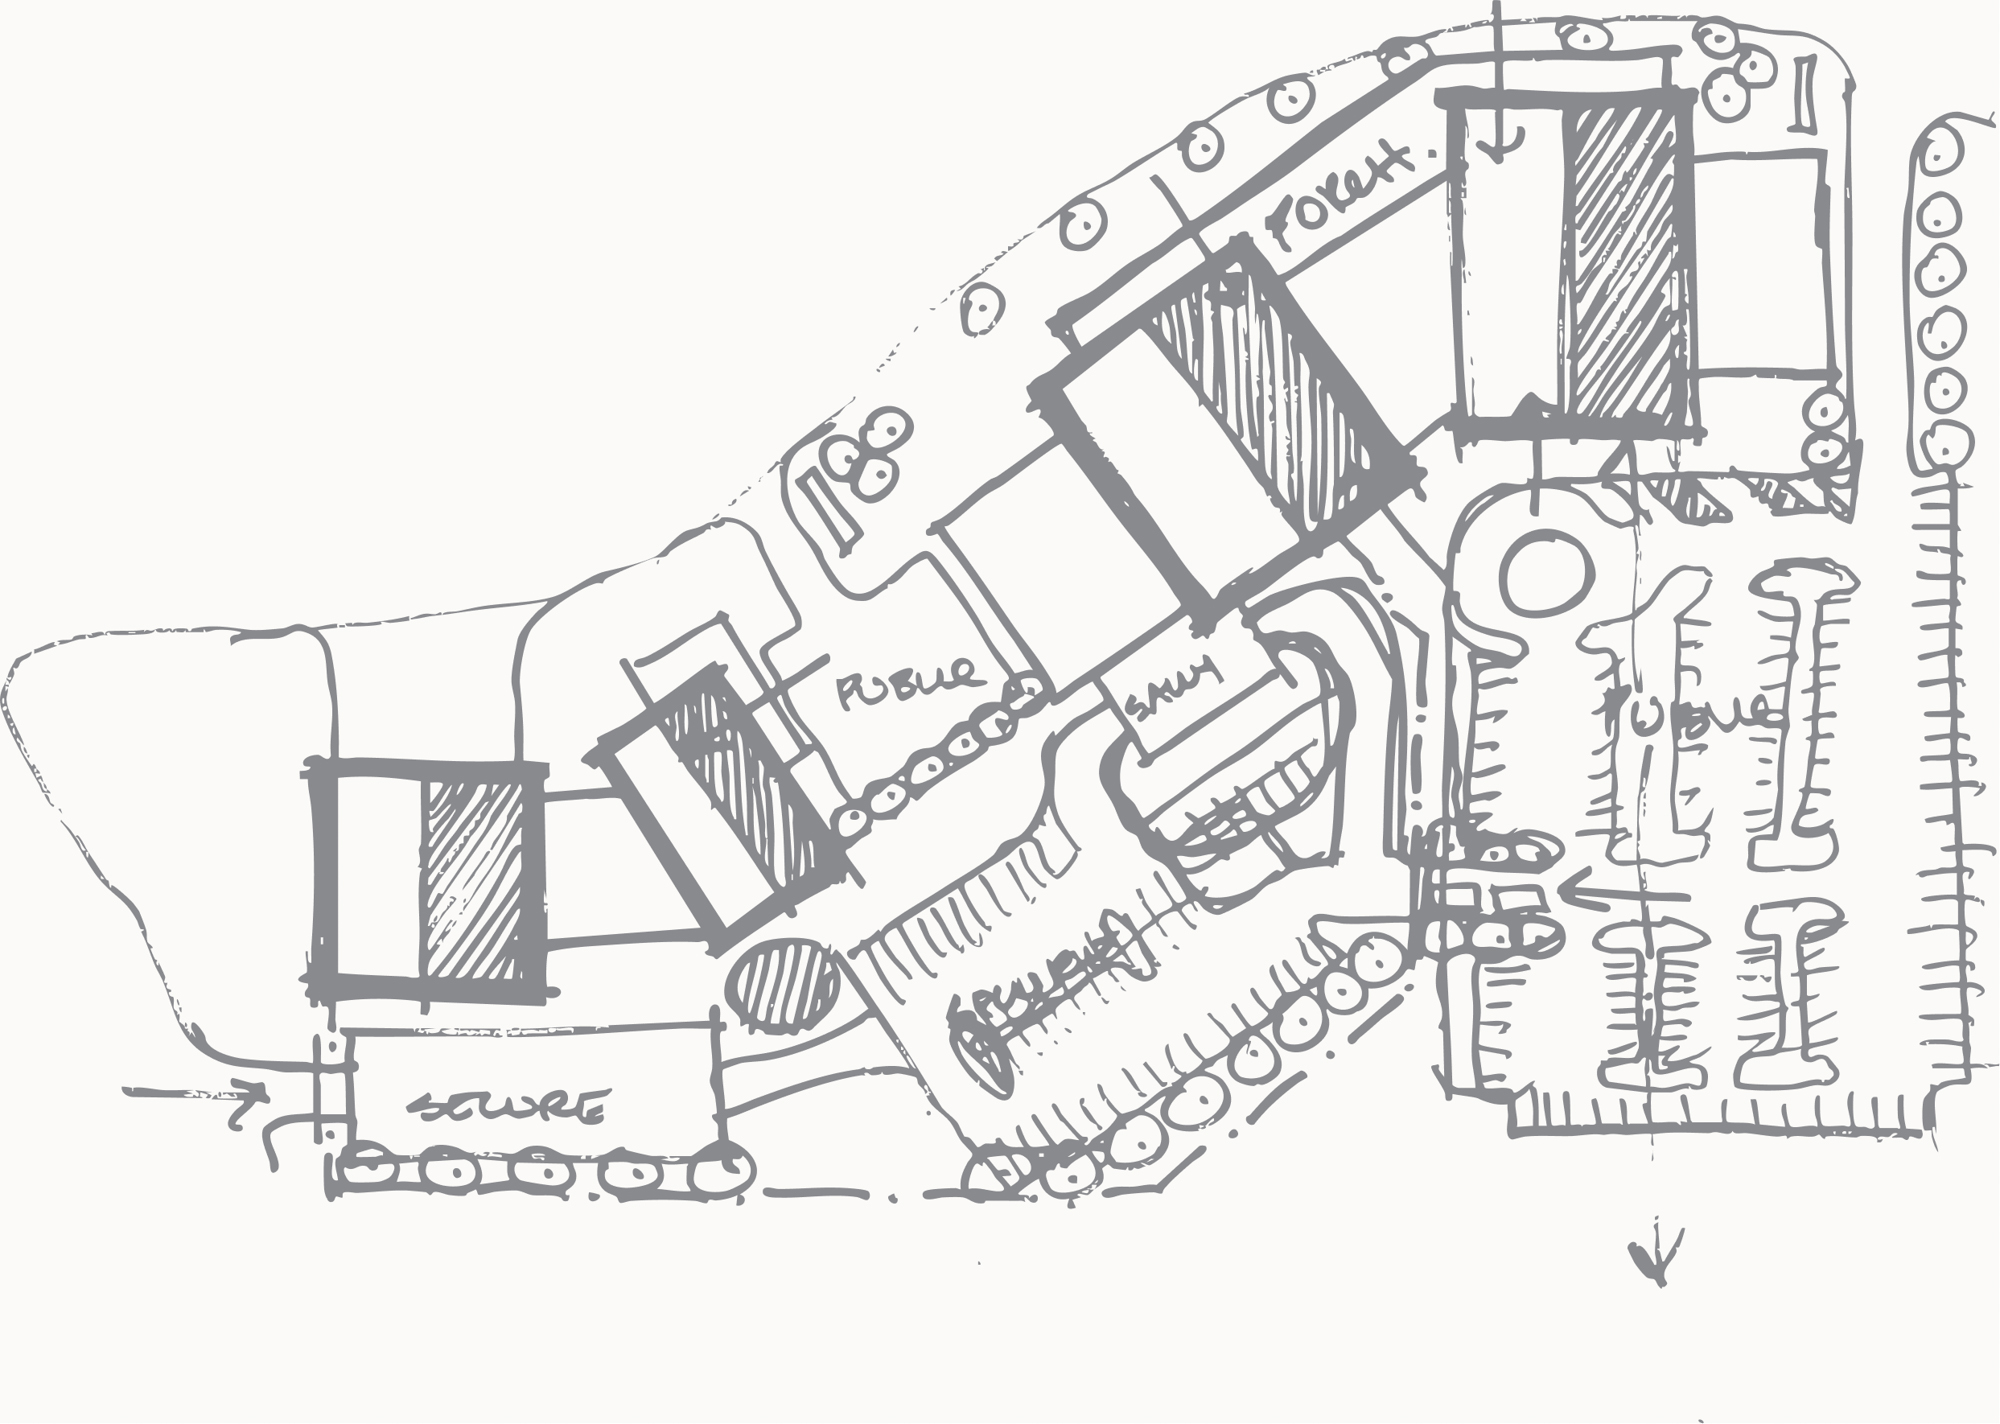
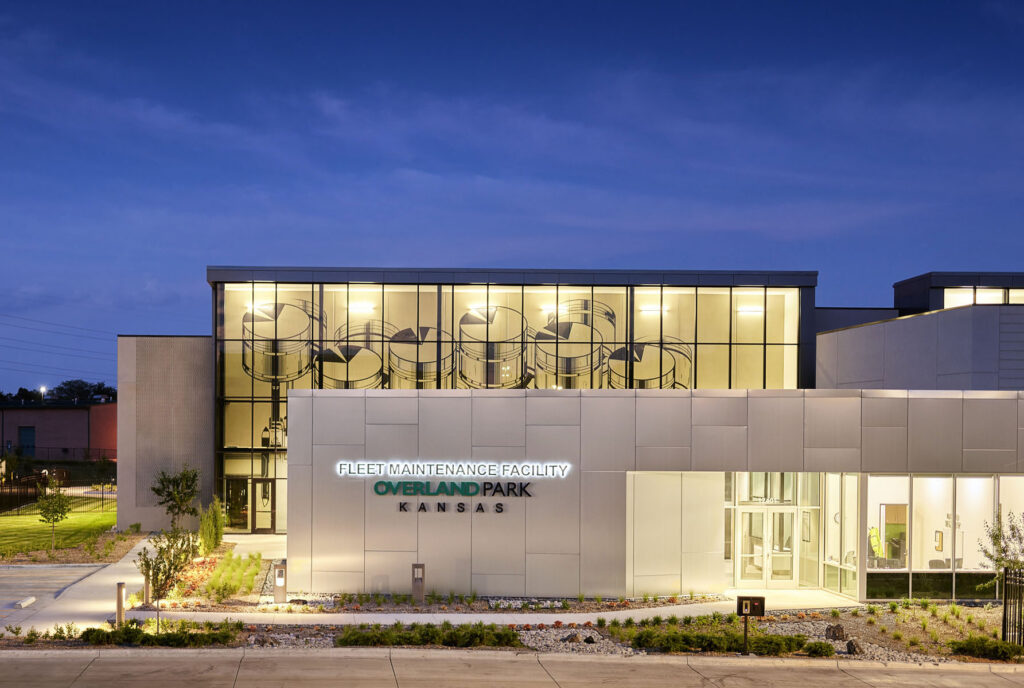
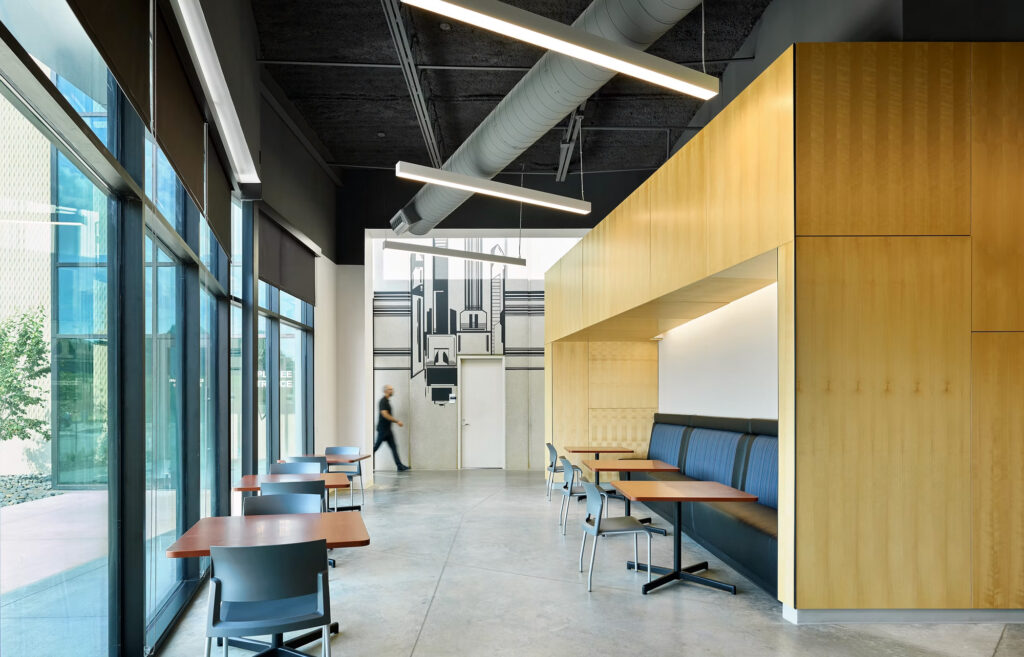
Putting People First
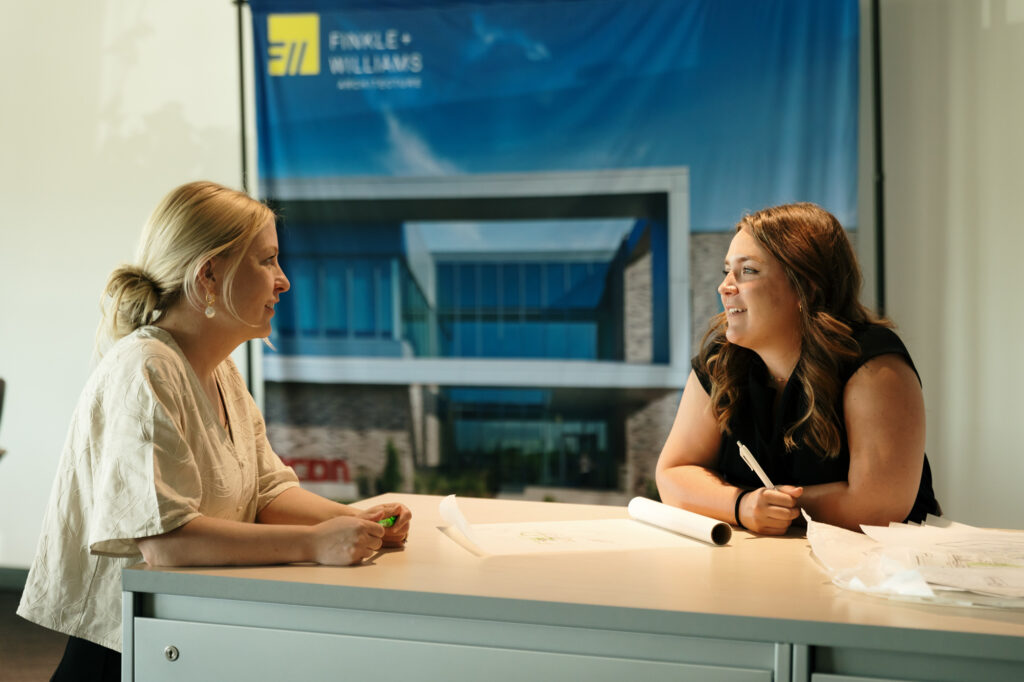
Successful healthcare design begins with listening.
We work closely with providers, administrators, nurses, and support teams to understand workflow challenges, technological needs, patient demographics, and regulatory requirements. Through planning workshops and user-group discussions, we build a comprehensive understanding of the care model and align the design with real-world operations. This method ensures our design supports efficient movement, reduces staff fatigue, and improves patient satisfaction.
Healing-Centered Design
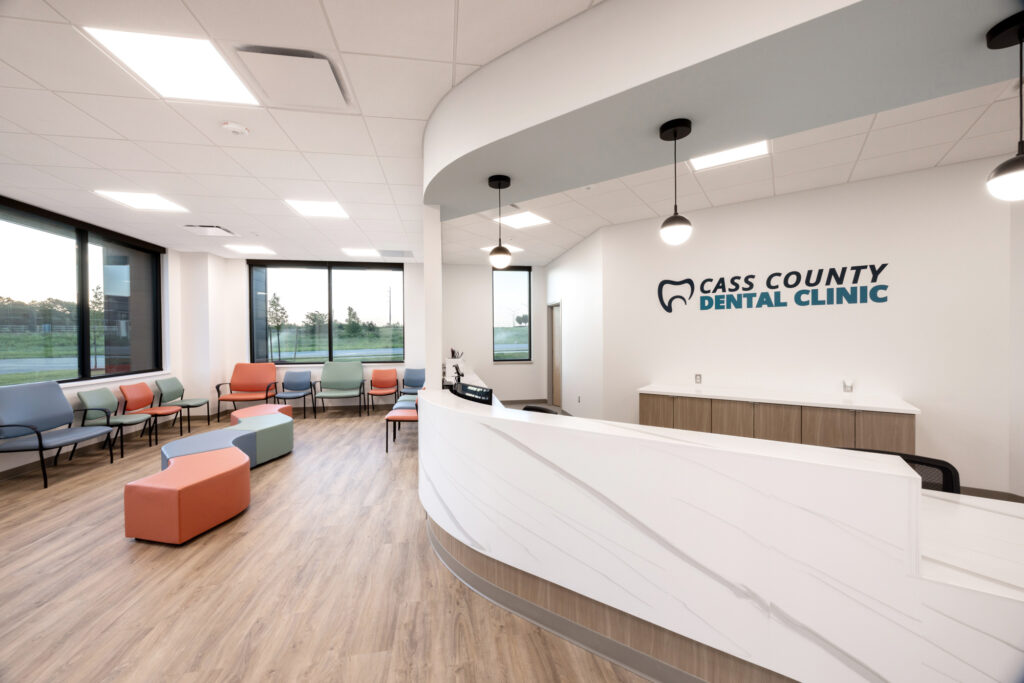
Healthcare spaces should feel calm, intuitive, and supportive—never overwhelming.
We incorporate evidence-based strategies such as natural light, clear and intuitive wayfinding, and privacy-focused layouts. These choices help reduce patient anxiety, improve staff morale, and contribute to better overall outcomes.
Sustainability
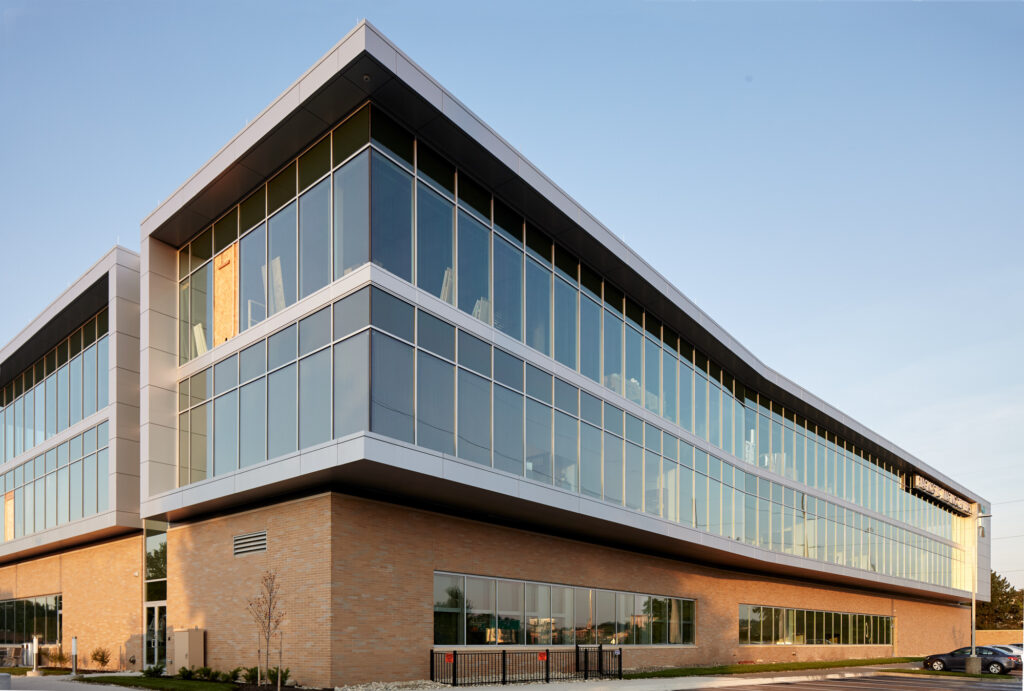
Energy efficiency and operational sustainability directly impact long-term facility costs.
Our designs integrate high-efficiency systems, responsible water use, long-lasting materials, and thoughtful environmental strategies that reduce operational burdens while supporting healthier indoor environments. Sustainable design is not just an environmental choice. It’s a commitment to long-term community well-being.
Adaptability for Evolving Needs
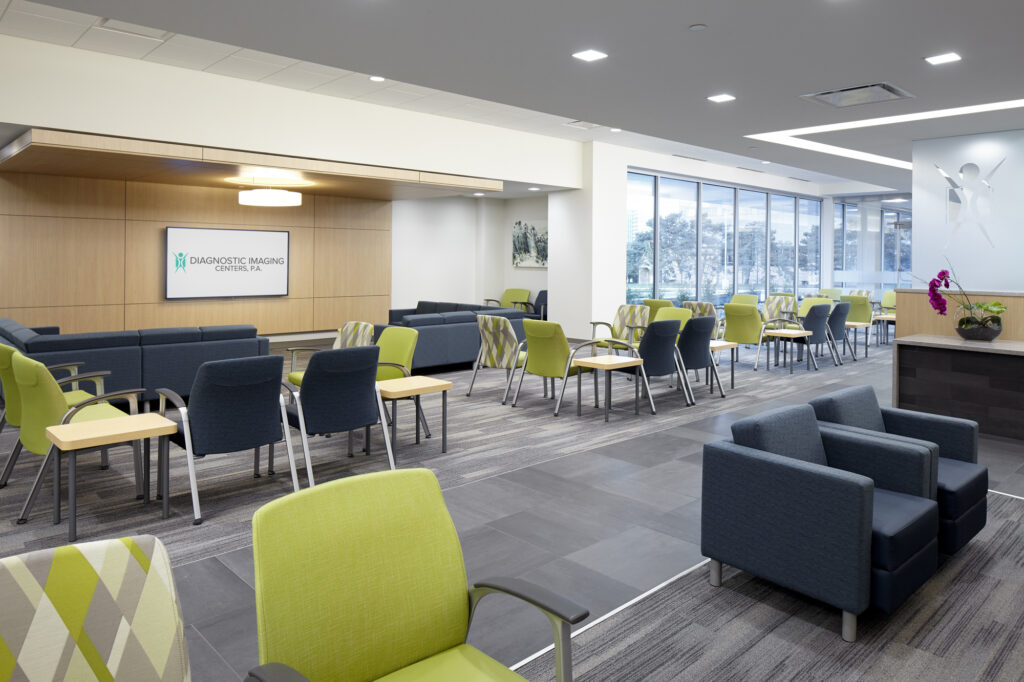
Healthcare is constantly transforming. Technology improves, care models shift, and patient needs change.
We design with flexibility in mind, creating modular exam rooms, scalable infrastructure, and adaptable support spaces that allow your facility to grow or reconfigure without major disruption. Whether preparing for future medical equipment, expanding clinical services, or adapting to emerging care models, we build in the resilience you need to stay ahead.
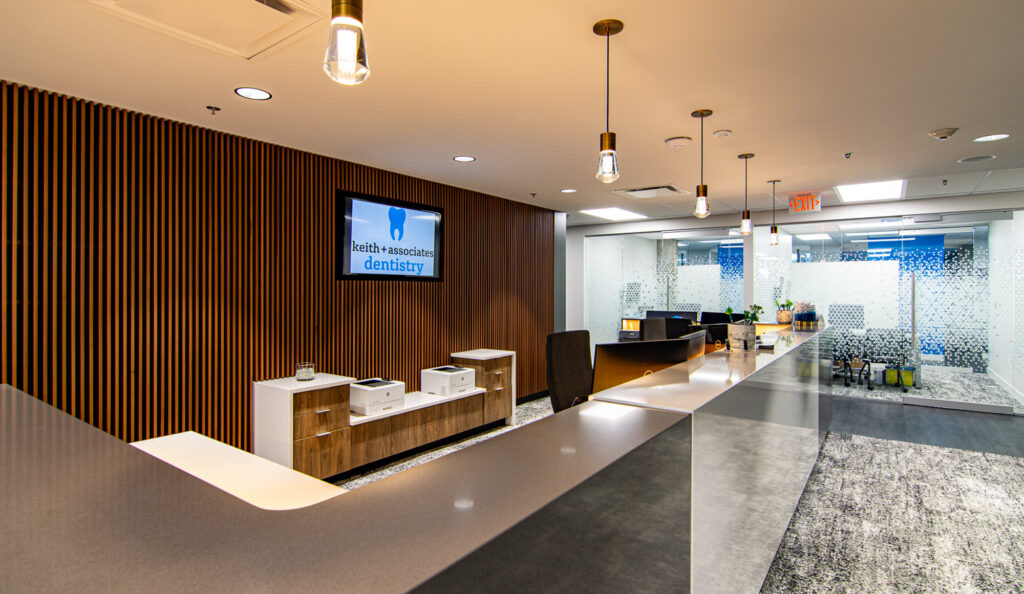
Spaces That Support People
Providers carry immense responsibility. We design staff environments that encourage focus, collaboration, and rest.
Thoughtful workspaces, dedicated team areas, and restorative amenities help reduce burnout and improve overall workplace satisfaction.

Let’s Design Something Great Together
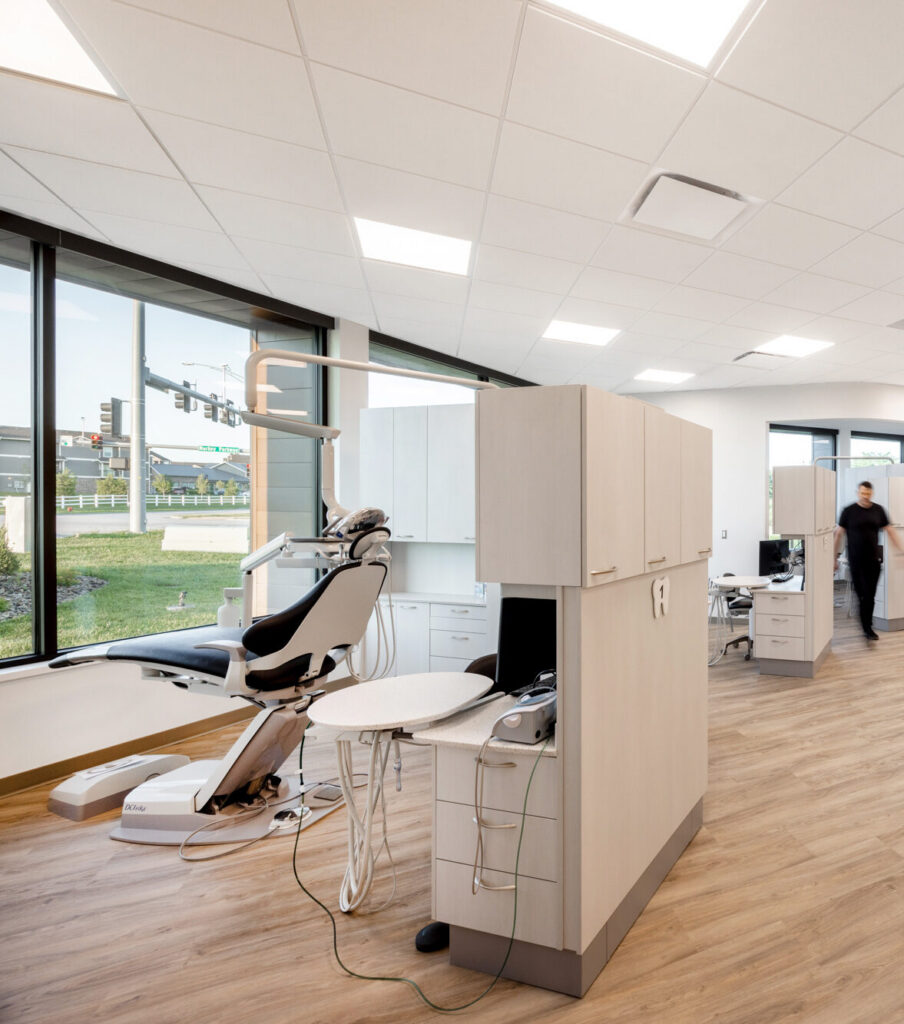
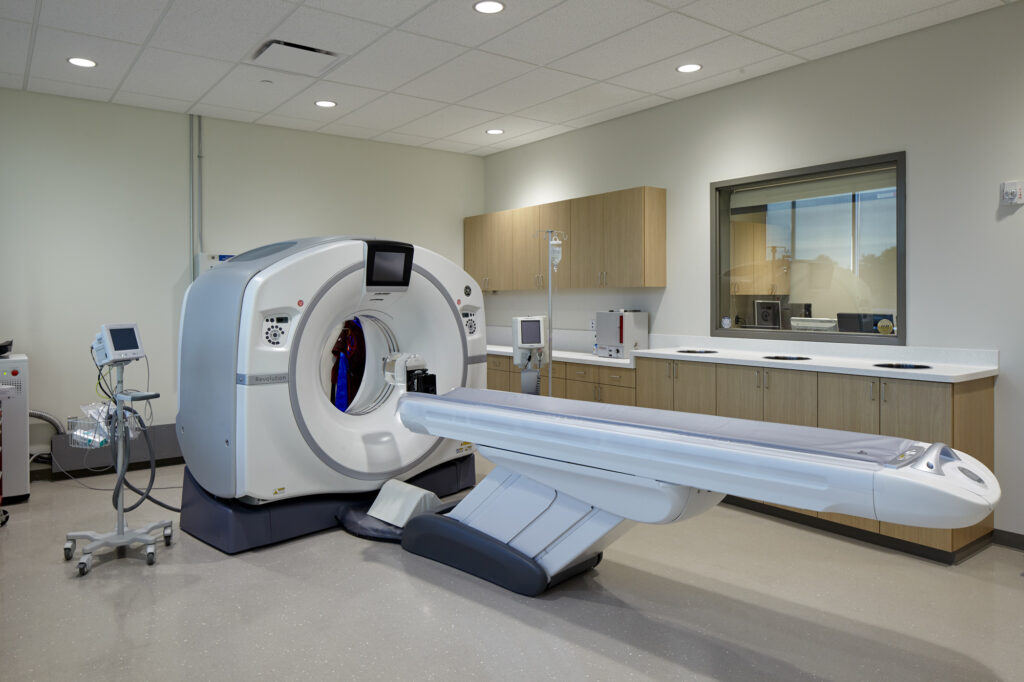
From waiting areas that feel calm and intuitive to exam rooms that support privacy and technological integration, our goal is to create environments that make the healthcare journey easier and more compassionate.


Whether it’s a new facility, a renovation, or an expansion, our team brings clarity, sensitivity, and strategic expertise to every healthcare project.