Rooted in Atmosphere & Experience
Entertainment Architecture
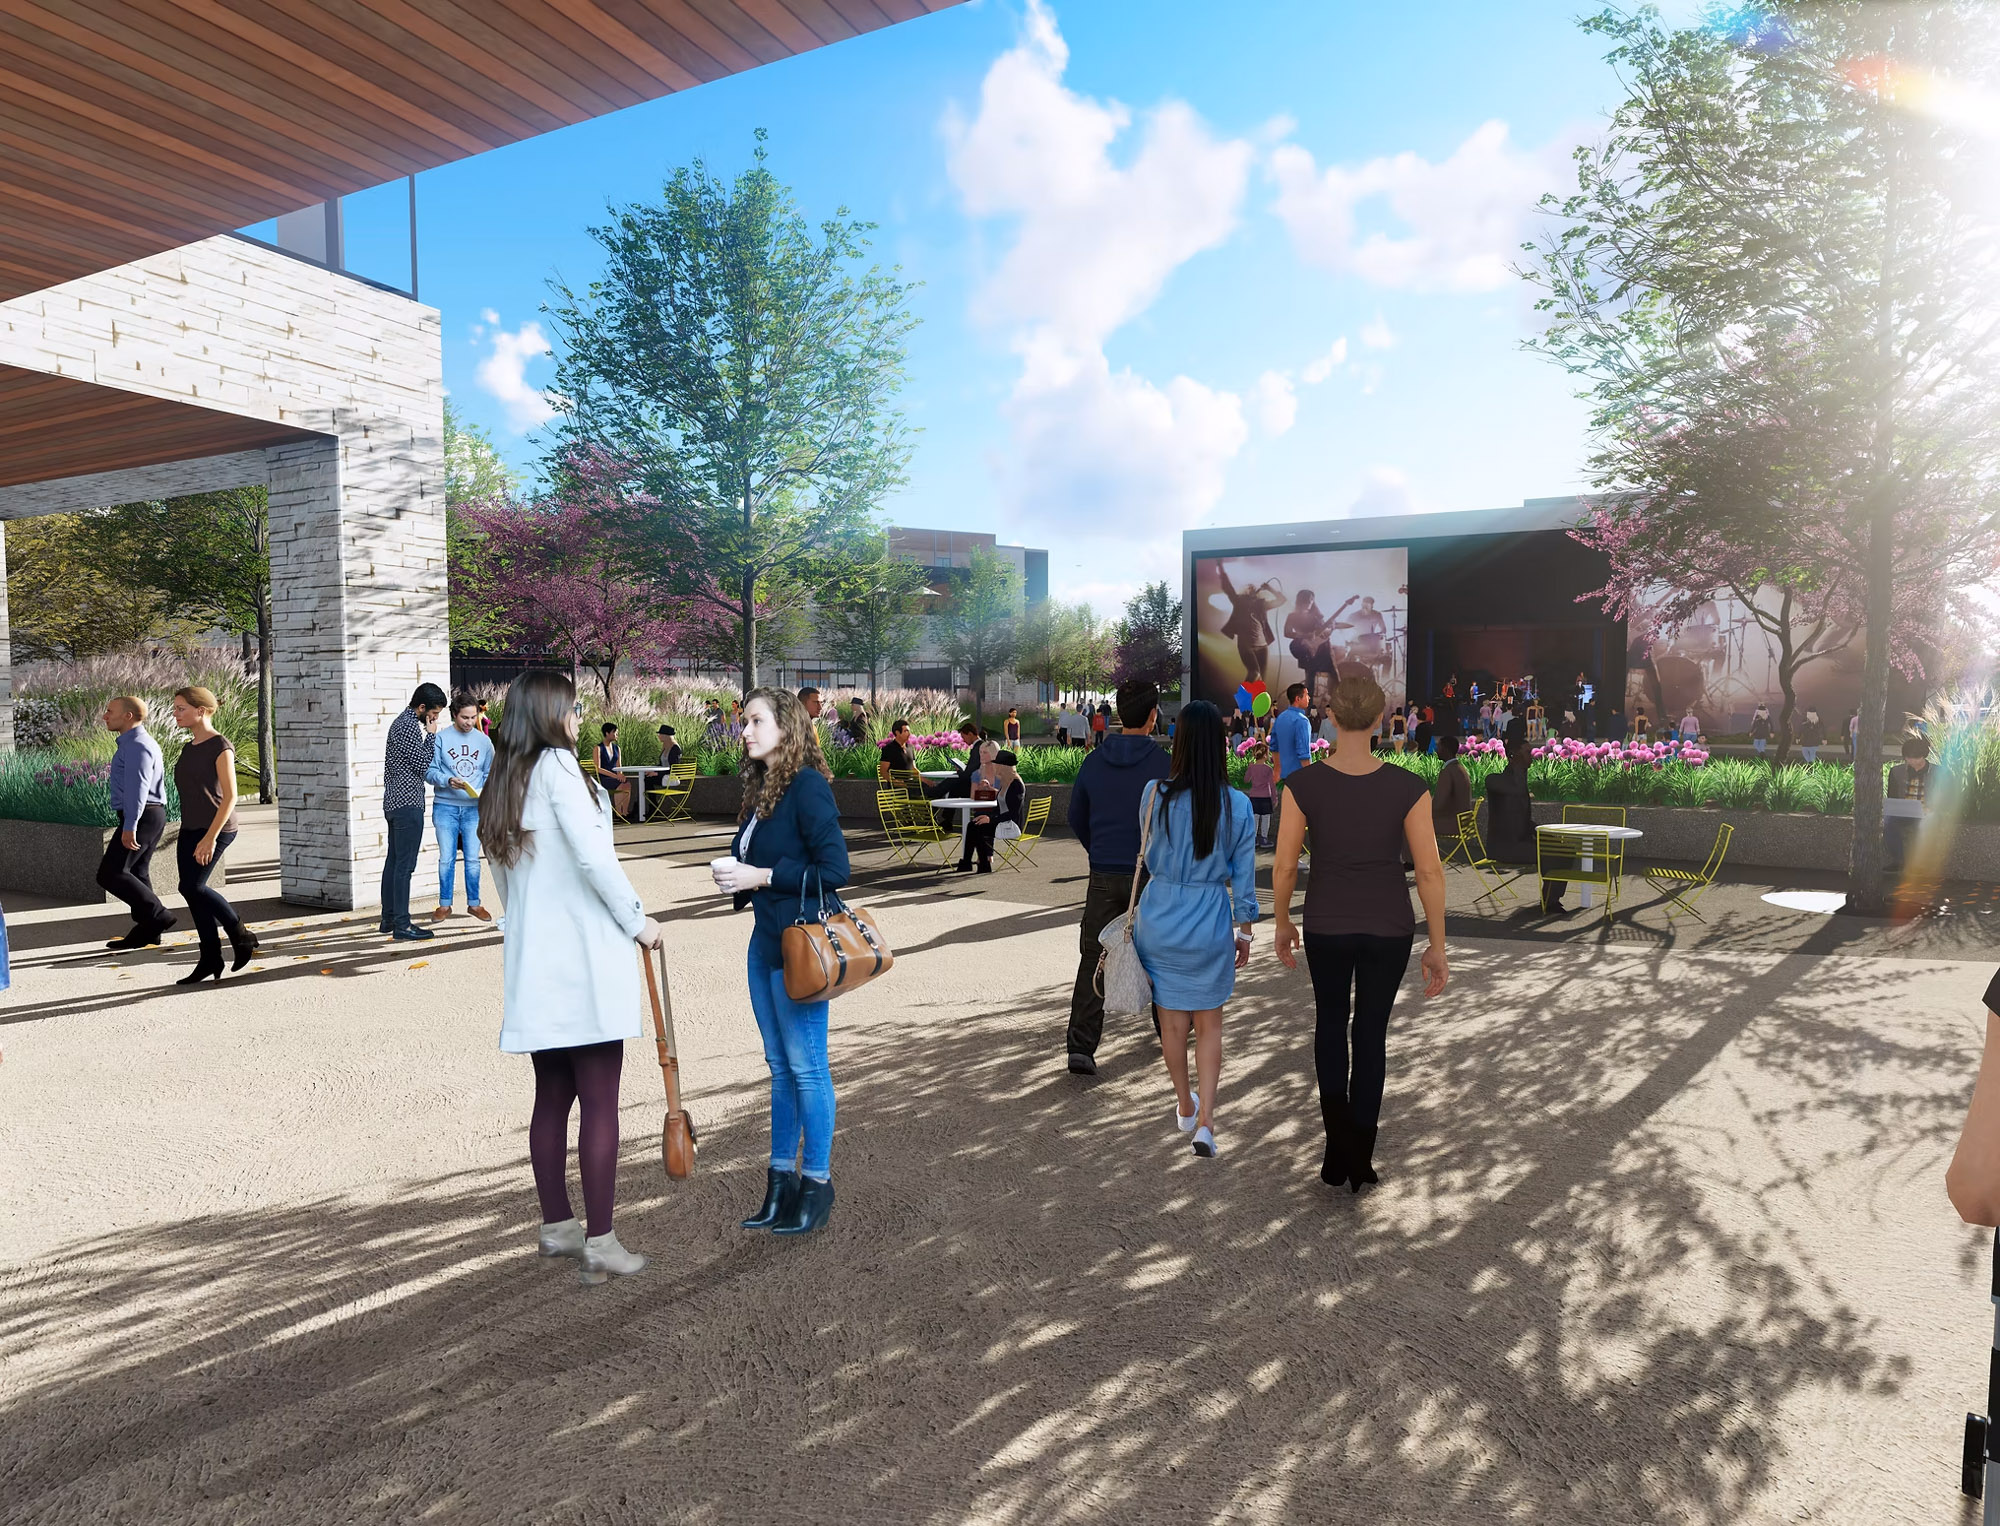
Entertainment spaces are destinations designed to spark emotion, create memorable experiences, and bring people together.

Design That Elevates Experience
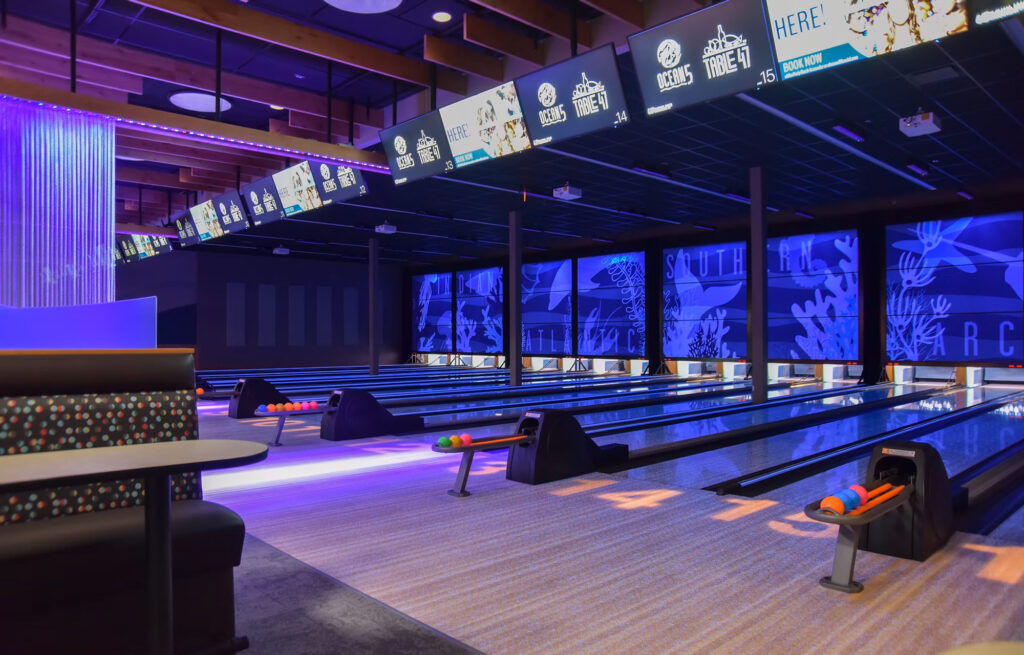
From theaters and cinemas to event centers, amusement attractions, performance halls, and mixed-use entertainment districts, the world of entertainment architecture demands a careful balance of creativity, flow, technical precision, and audience engagement.
At FINKLE + WILLIAMS, we understand that every entertainment environment must transport its guests. Whether the goal is immersive storytelling, outstanding acoustics, seamless crowd movement, or a visually striking atmosphere, our work begins with understanding the unique character of each project. Entertainment facilities are complex ecosystems that must account for stage and production needs, audience comfort, concession and retail integration, safety standards, and modern technology—all without sacrificing the magic of the experience.
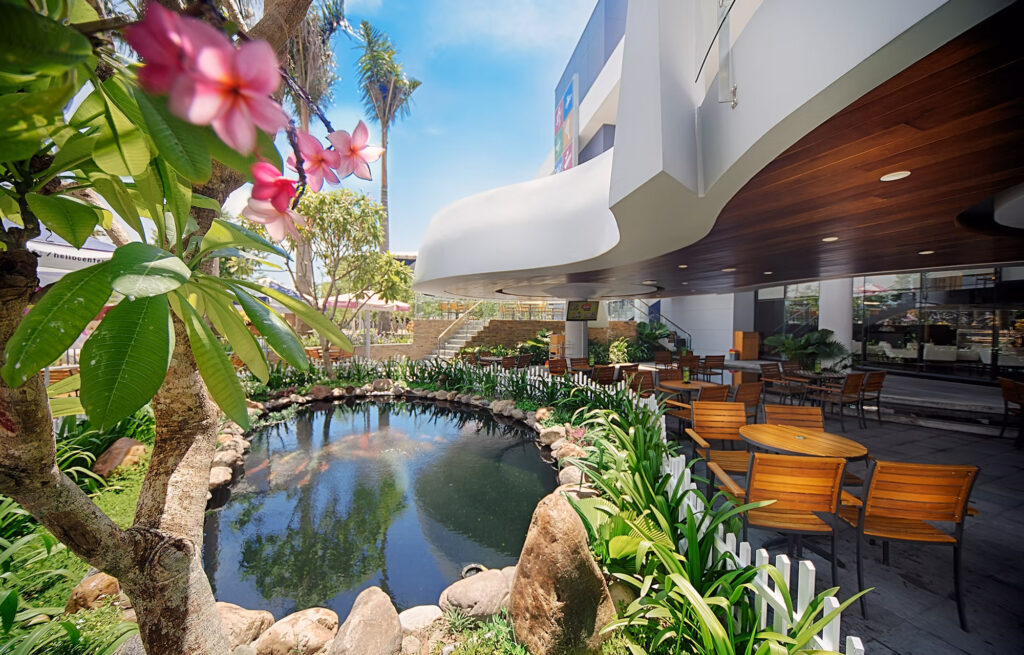
Deep Listening
Every entertainment project begins with understanding the story you want to tell. From backstage equipment needs to ticketing operations, we design every element to contribute to a seamless visitor journey.
We work closely with owners, operators, production experts, performers, and technical consultants to ensure the architecture aligns with the intended experience.
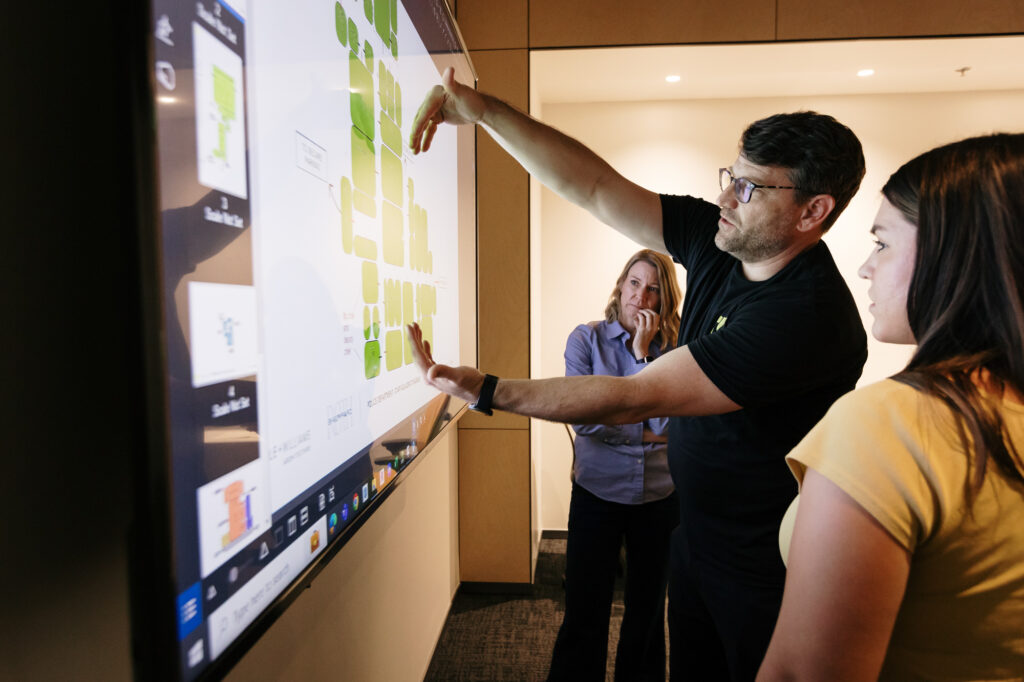
Designing the Guest Journey
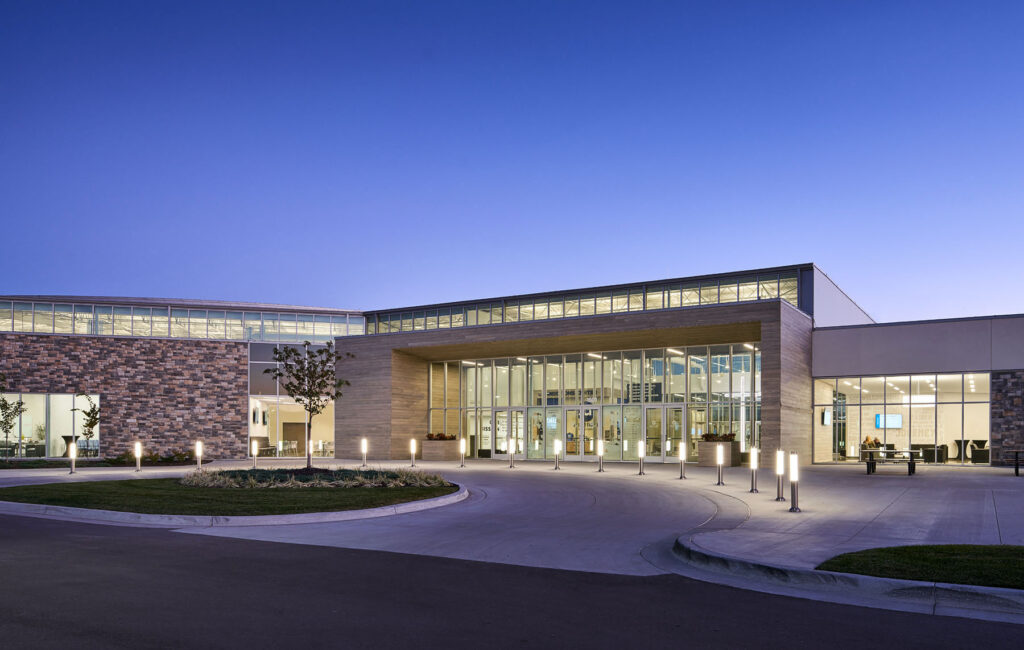
Audience experience is at the center of our design philosophy. We map how guests move, from parking or transit to the main event space, to ensure circulation feels natural and intuitive.
Lighting, signage, acoustics, and spatial rhythm all play essential roles in building anticipation and comfort. Our goal is to design environments that make every visitor feel welcomed, excited, and immersed.
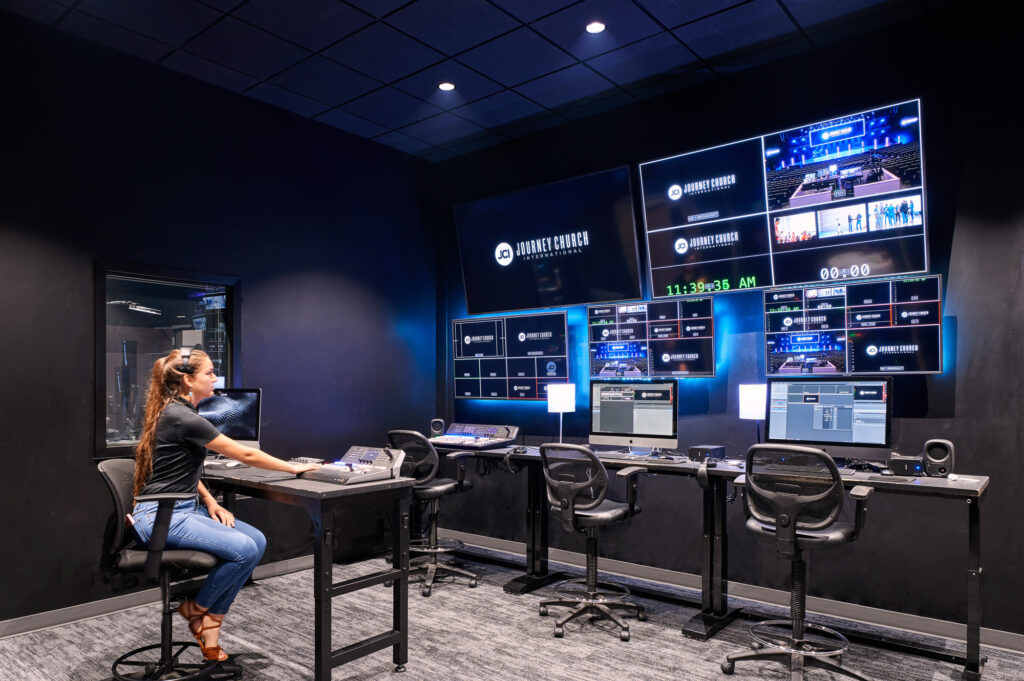
Technical Excellence
Successful entertainment spaces balance what guests experience on the surface with the systems that make everything run smoothly behind the scenes.
From lighting and sound to structural coordination and service support, we integrate technical requirements early in the design process. Our team works closely with engineers and consultants to ensure each space functions seamlessly—supporting daily operations, special events, and future enhancements without disruption. The result is an environment that feels effortless for guests and efficient for operators.
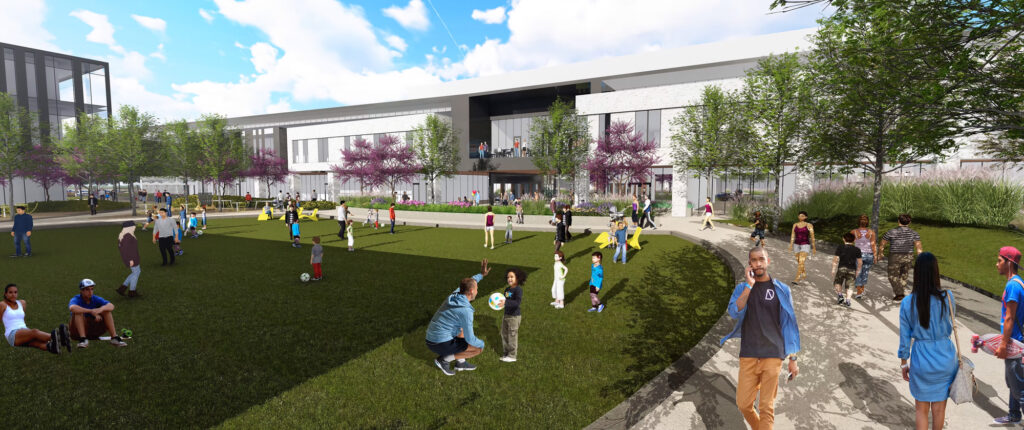
Flexibility for Evolving Programming
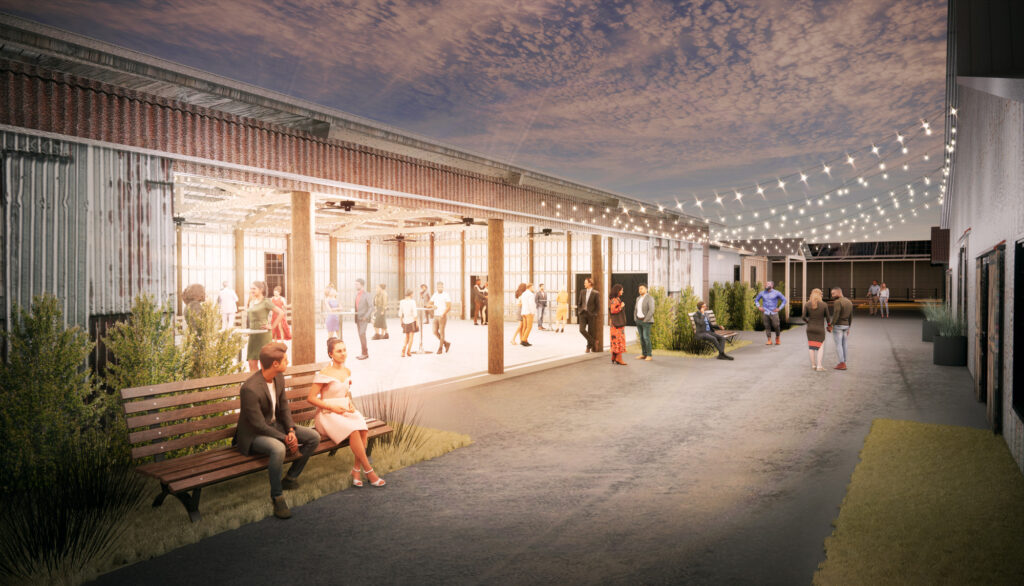
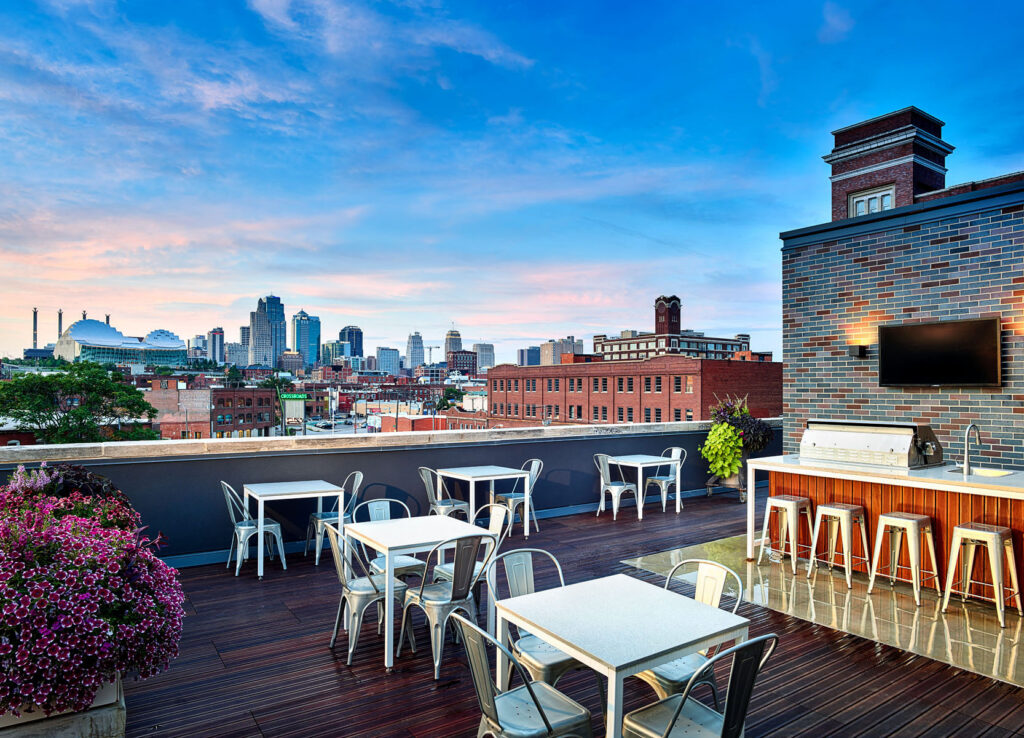
A family destination by day may host private events at night; a rooftop bar may need to accommodate live music, social gatherings, or expanded seating over time.
We design spaces with built-in flexibility—open layouts, adaptable zones, multipurpose areas, and scalable support spaces that allow venues to evolve without major renovation. Thoughtful planning minimizes downtime, maximizes revenue opportunities, and ensures your space stays relevant as trends and expectations shift.
Sustainability
Sustainability contributes to comfort, durability, and operations.
Through smart material selection, daylighting solutions, efficient mechanical systems, and resilient design strategies, F+W creates environmentally responsible spaces that reduce lifetime costs while elevating the guest experience.
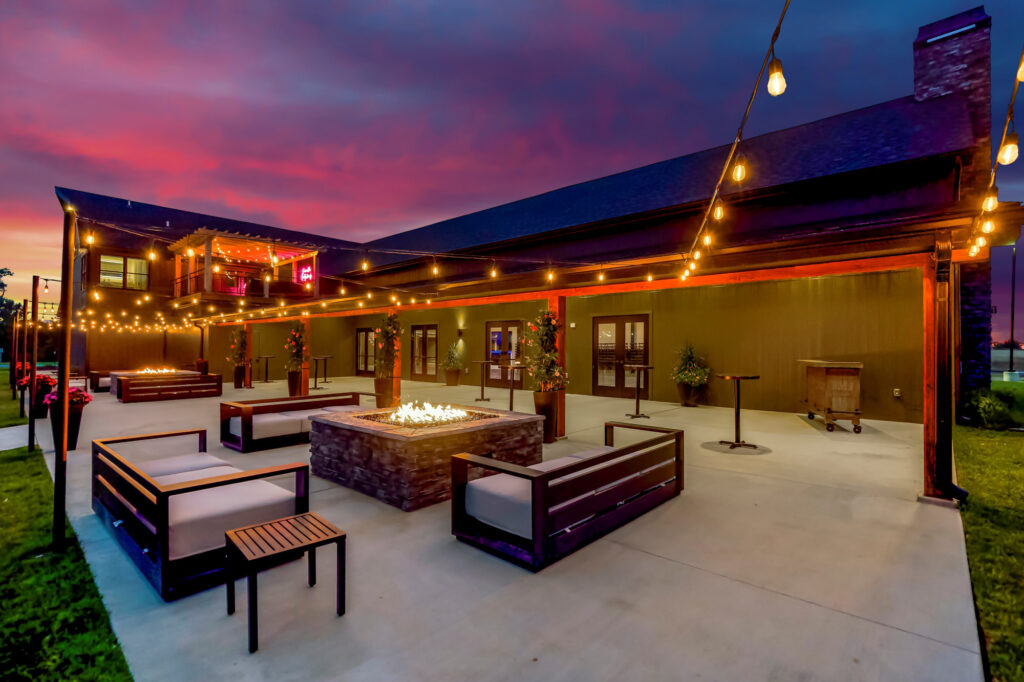
Entertainment buildings are places where people celebrate, laugh, learn, and connect. Our role is to translate your creative vision into a built environment that feels vibrant and memorable.


At FINKLE + WILLIAMS, entertainment architecture is about creating places people want to return to. Our designs balance atmosphere and functionality, delivering spaces that feel exciting, welcoming, and built to last.



Explore our projects and see how thoughtful design becomes built reality.