Efficient Spaces That Keep Goods Moving
Distribution Architecture
Distribution facilities are the cornerstone of supply chains, ensuring products move efficiently from manufacturers to warehouses, retail locations, and customers.

Optimized for Flow, Function, and Performance
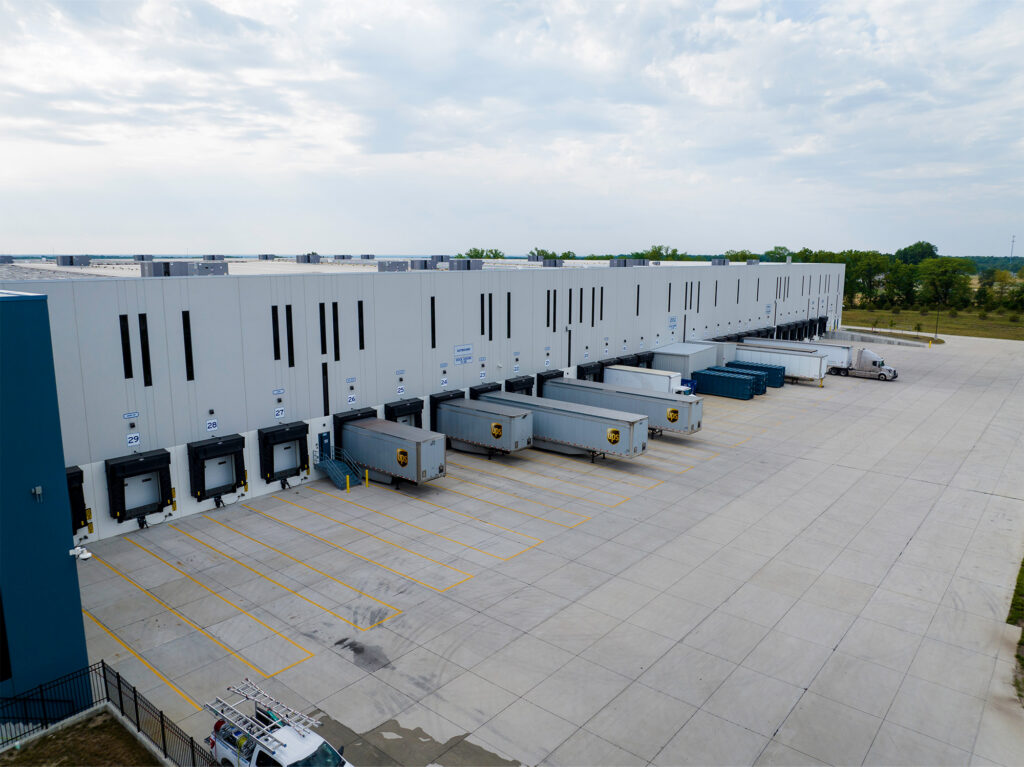
At FINKLE + WILLIAMS Architecture, we understand that distribution centers are highly coordinated environments that rely on strategic planning, operational insight, and purpose-driven design to support ever-evolving industry demands. A successful facility must integrate workflow efficiency, safety, technology, and scalability from day one.
Our team works closely with developers, logistics providers, and facility operators to create distribution centers that maximize throughput, reduce bottlenecks, and accommodate both current and future operational needs.

Collaboration Is Central
Successful distribution architecture begins with a deep understanding of operational goals.
We partner closely with clients, engineers, contractors, and logistics specialists from the earliest stages of planning. By studying workflows, inventory strategies, automation requirements, and staffing needs, we design facilities that streamline processes and eliminate bottlenecks. This collaborative, integrated approach ensures that every system—structural, mechanical, technological, and logistical—works together to support both current demands and long-term growth.
Designing for People & Operations
While efficiency and speed are essential, the human experience remains just as important.
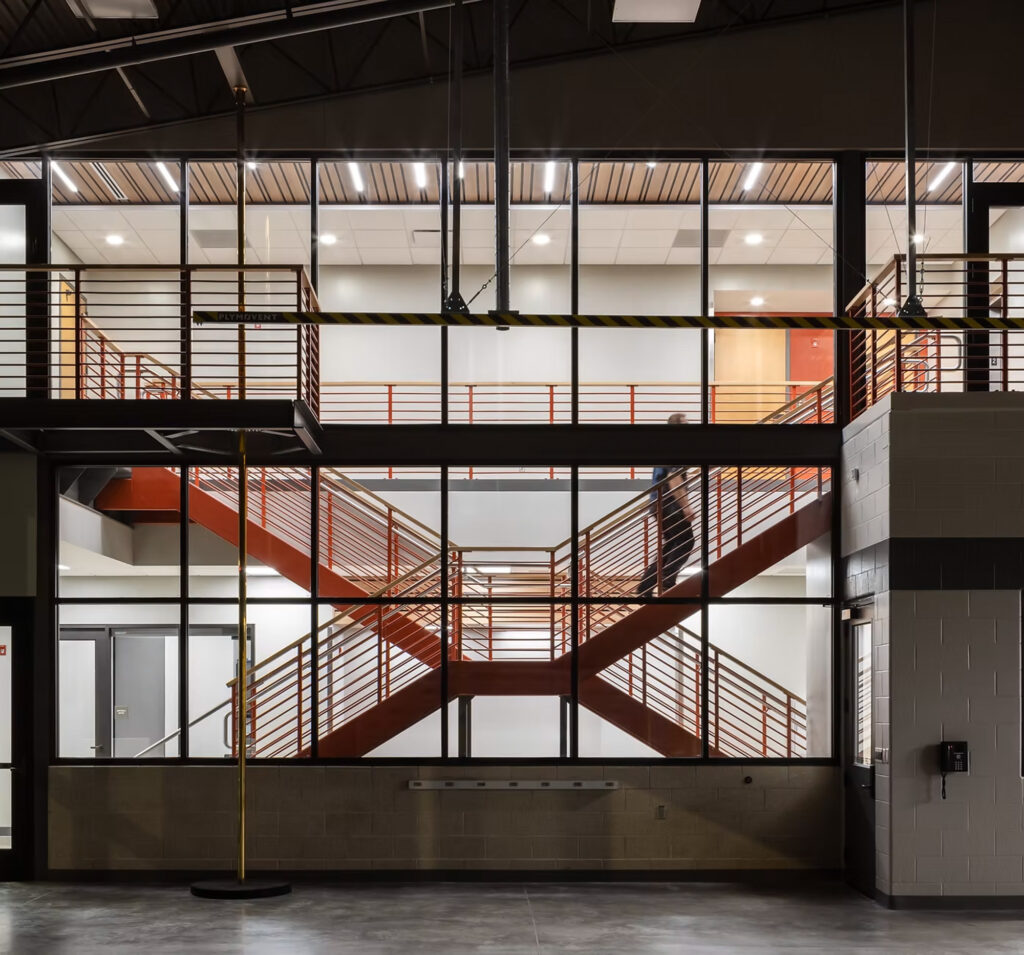
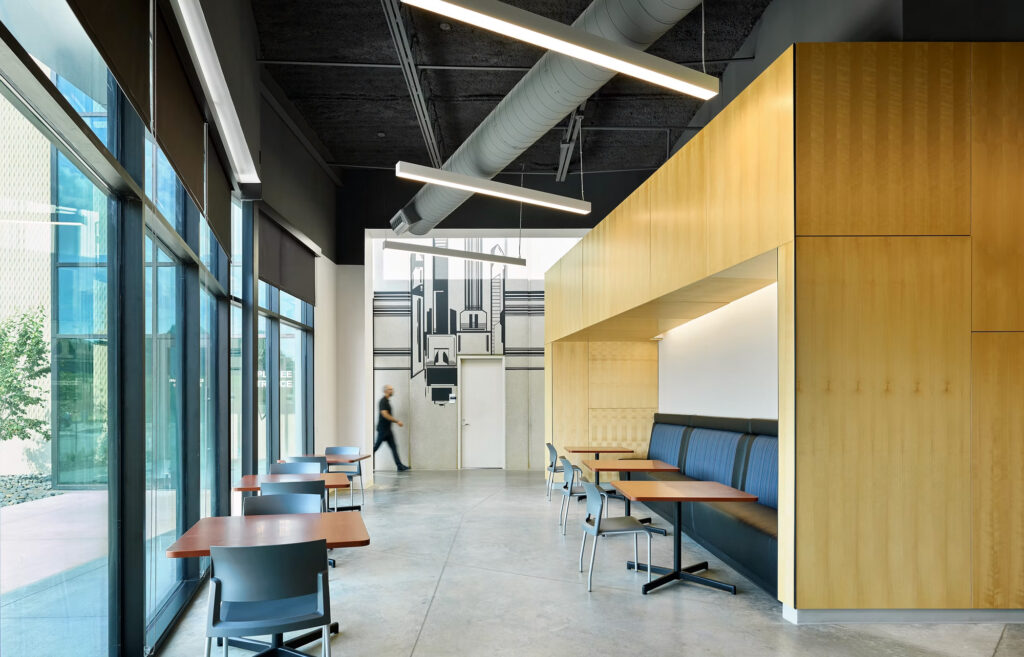
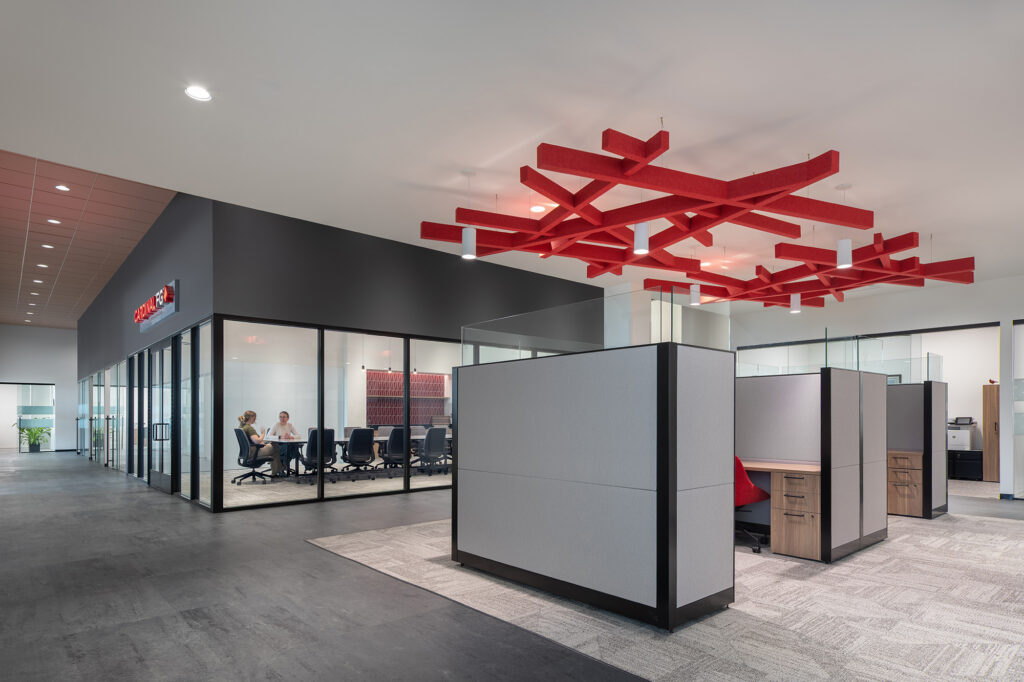
Distribution facilities are fast-paced environments, and well-designed workspaces can significantly improve safety, morale, and productivity. We focus on creating intuitive circulation patterns, safe pedestrian pathways, clear signage, optimized sightlines, and ergonomic workstations. Breakrooms and rest areas are designed to feel comfortable and accessible, helping employees recharge and perform at their best. By integrating operational insight with thoughtful design, F+W develops distribution centers that move goods efficiently while elevating the daily experience of the workforce.
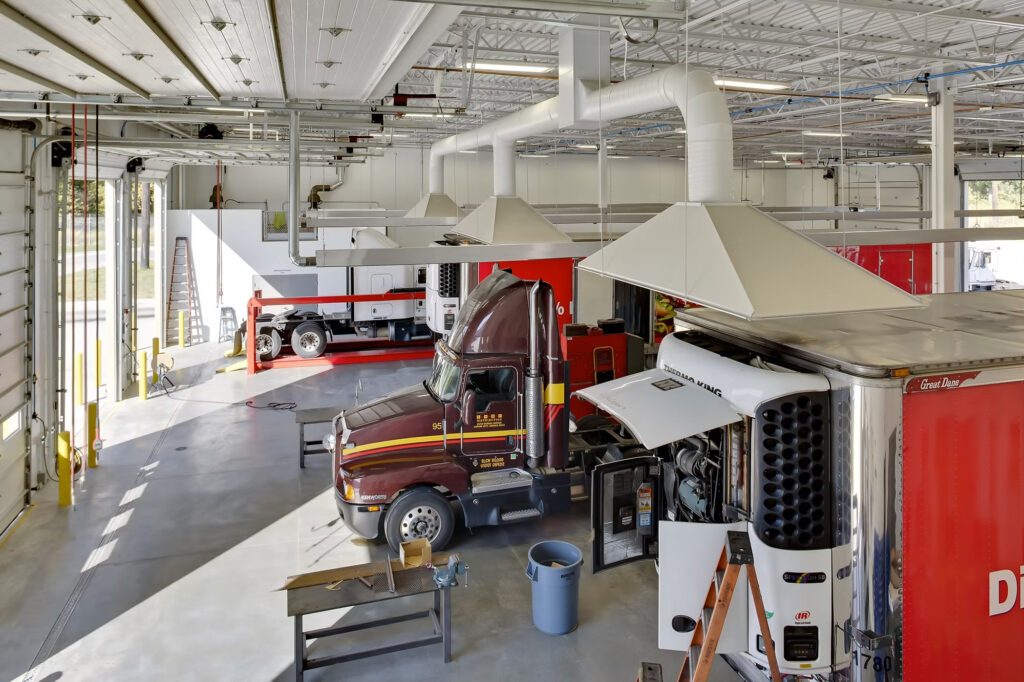
Sustainable Performance
We focus on efficiency and adaptability in our designs. Distribution centers must evolve with changing business needs, technology, and market trends.
Natural light, ventilation strategies, and smart building technologies contribute to healthier, more cost-effective environments. Flexibility is equally important. Modular layouts, scalable racking systems, and adaptable work zones allow facilities to evolve as technology, markets, and operational needs change—minimizing future disruptions and expensive reconfigurations.
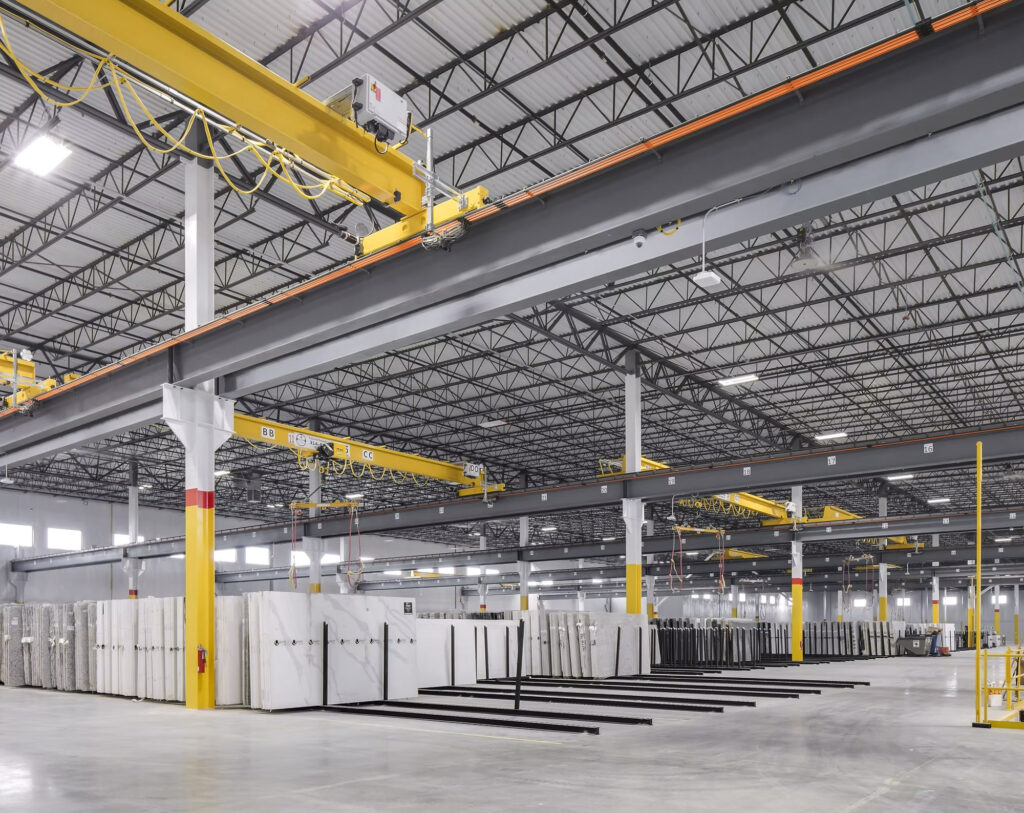
Optimized Layouts & Logistics
Layout planning is one of the most critical elements of distribution architecture.
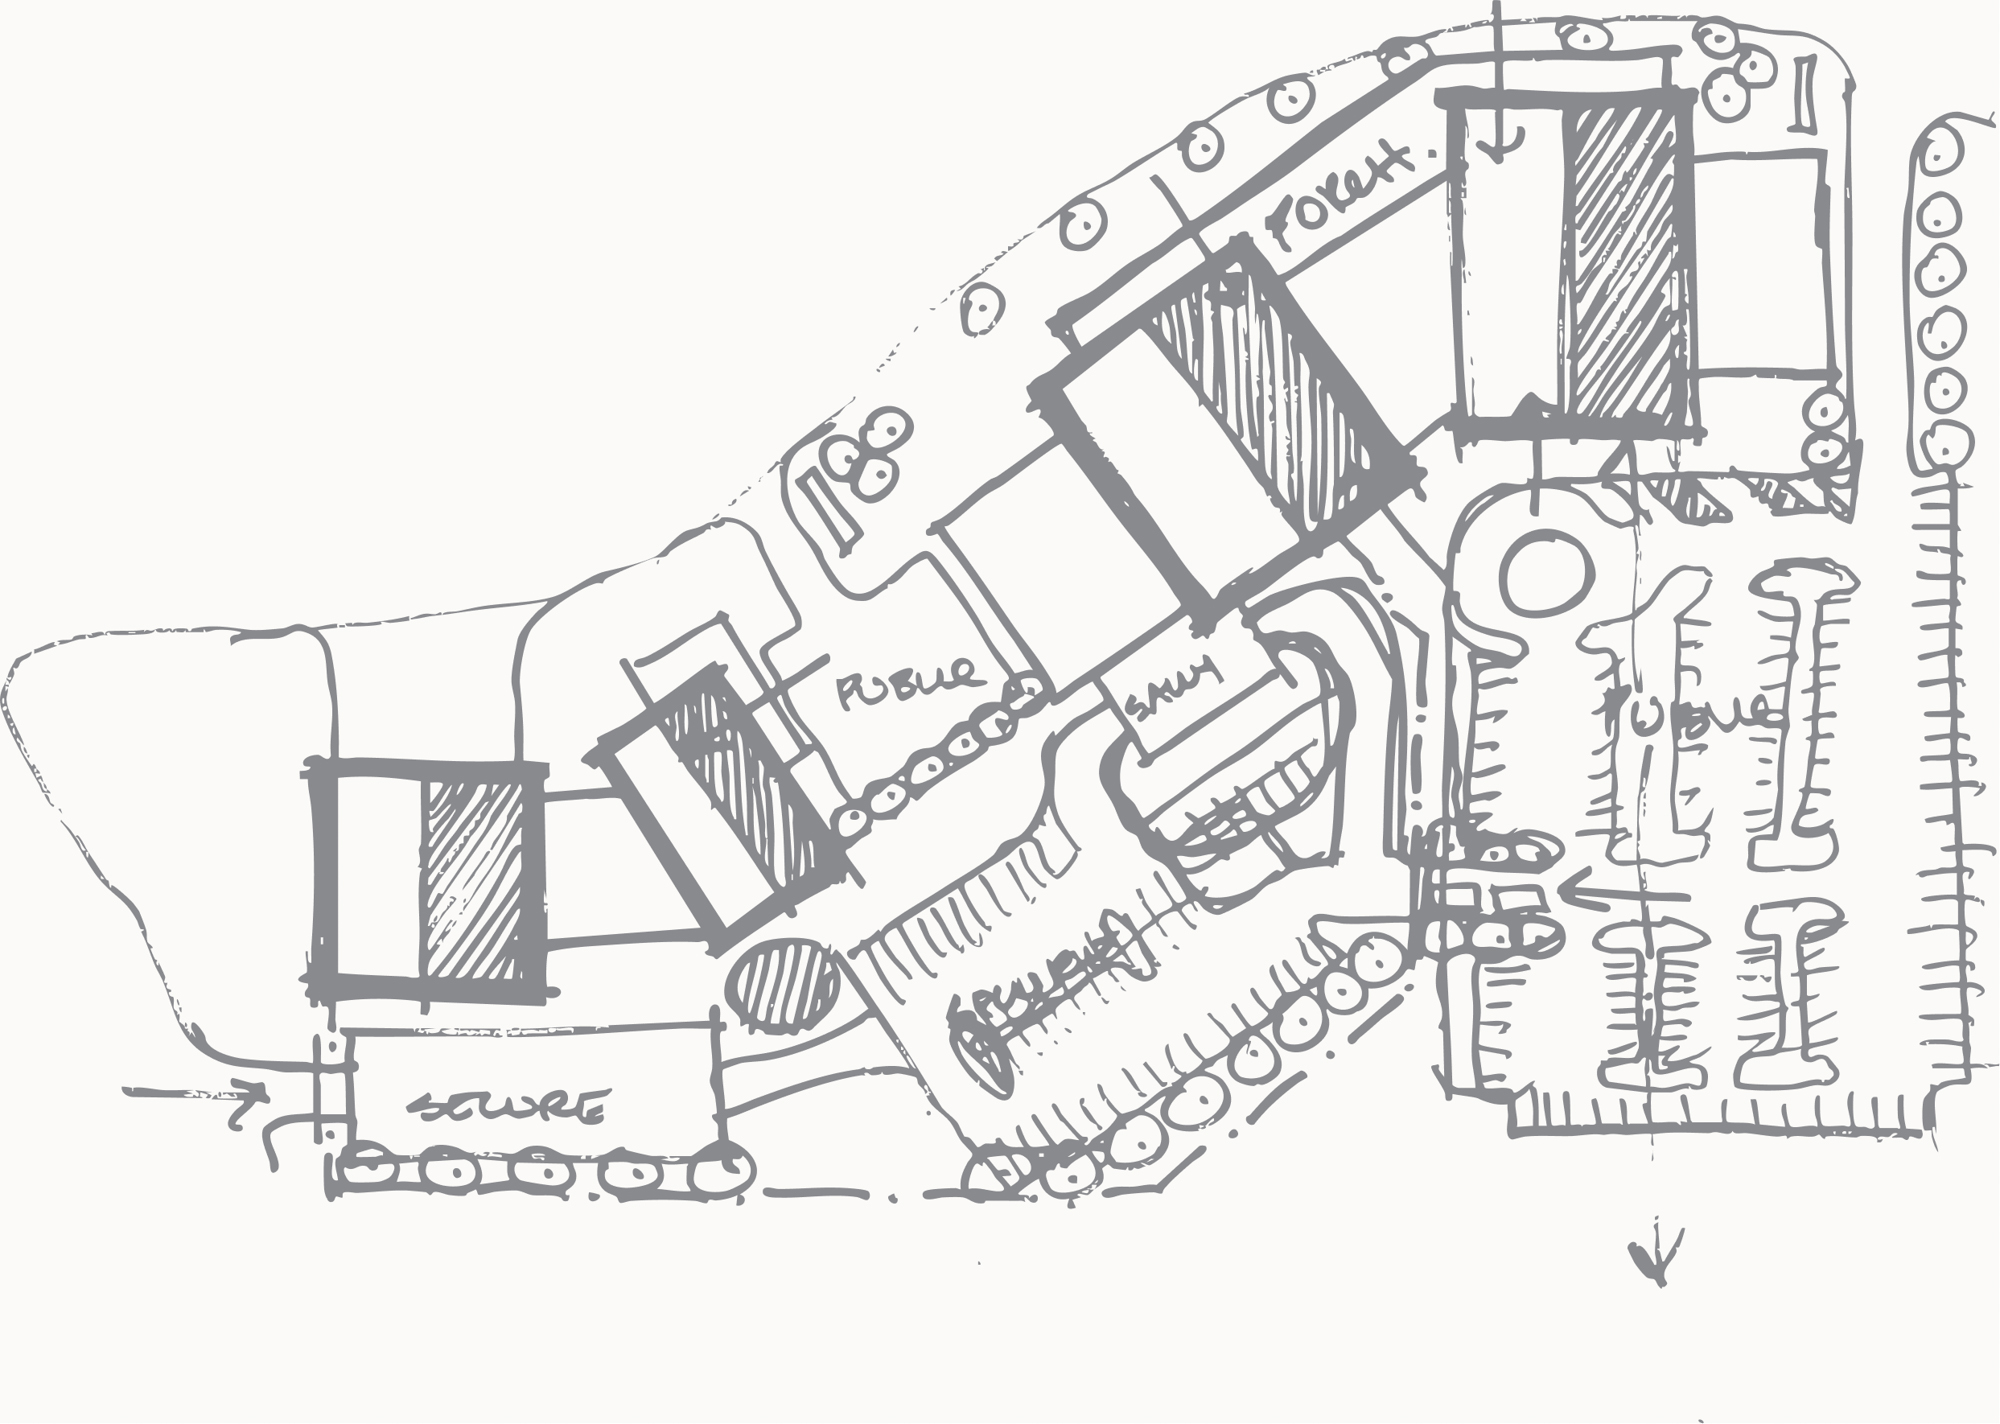
Every detail, including dock placement, equipment selection, storage strategies, racking configurations, forklift routes, and vehicle maneuverability, can directly impact performance. We design circulation patterns that reduce travel distances, improve safety, and support predictable, streamlined movement of goods and people. Whether incorporating automated systems, high-density storage, or hybrid operations, our layouts are carefully planned to maximize efficiency and throughput.
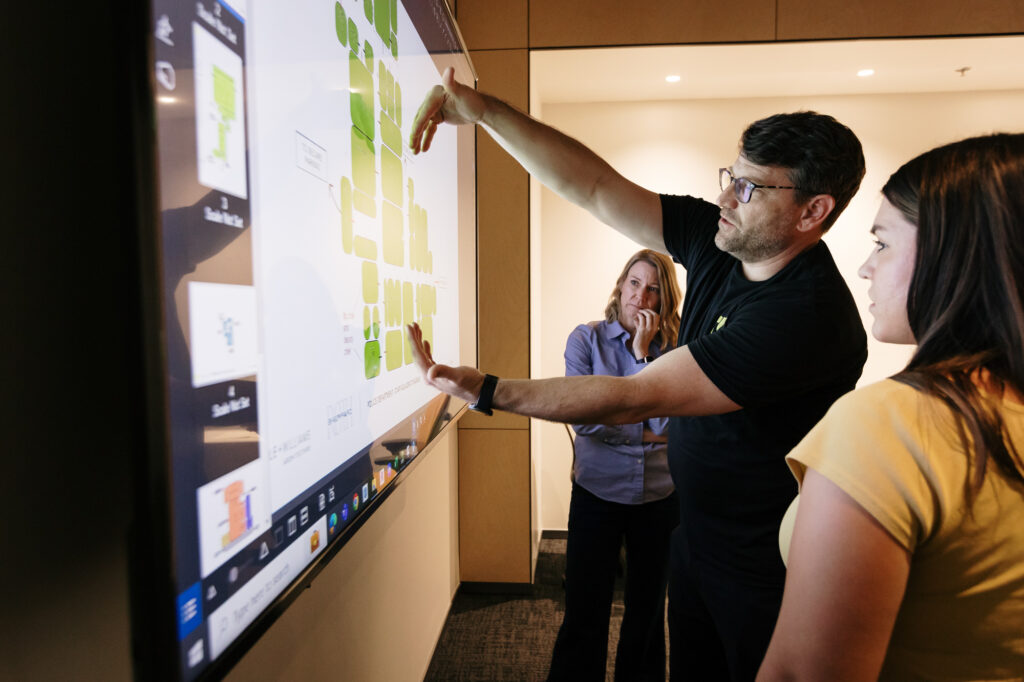
Whether a project involves manual picking, automation, cross-docking, cold storage, or a combination of systems, we tailor the design to support both current operations and long-term adaptability.


The result is a facility built for performance: reliable and ready to meet the demands of today’s logistics landscape as well as the challenges of tomorrow.


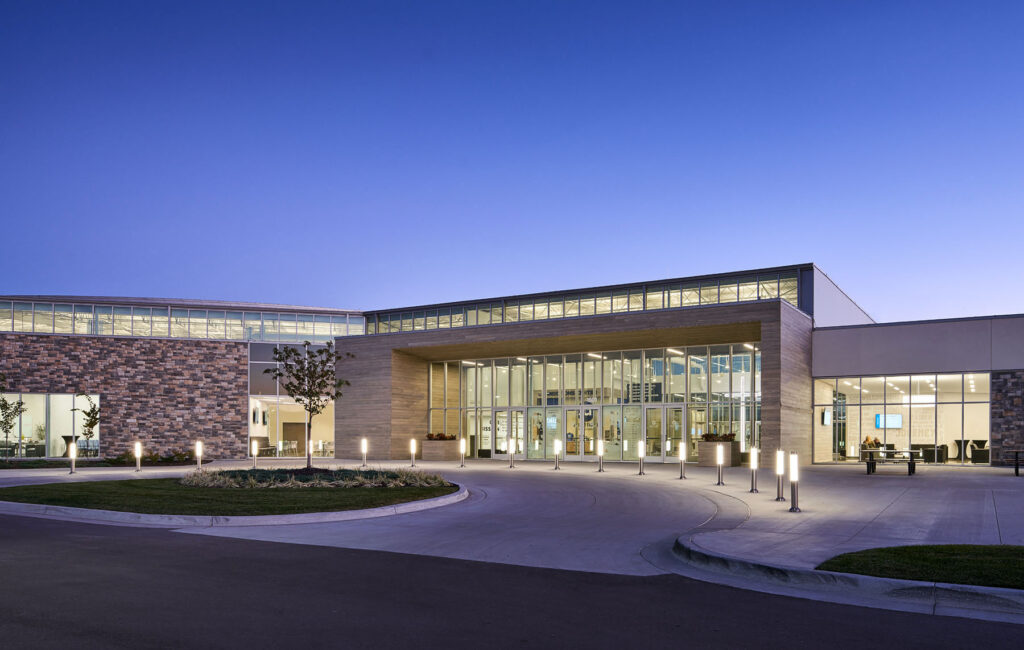

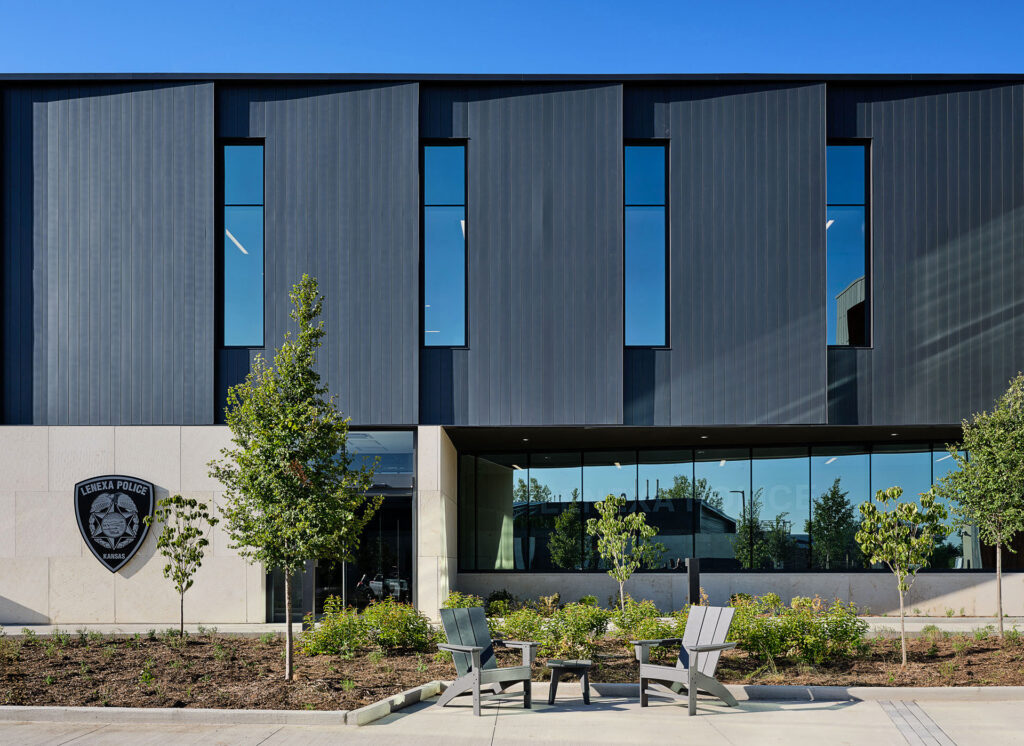

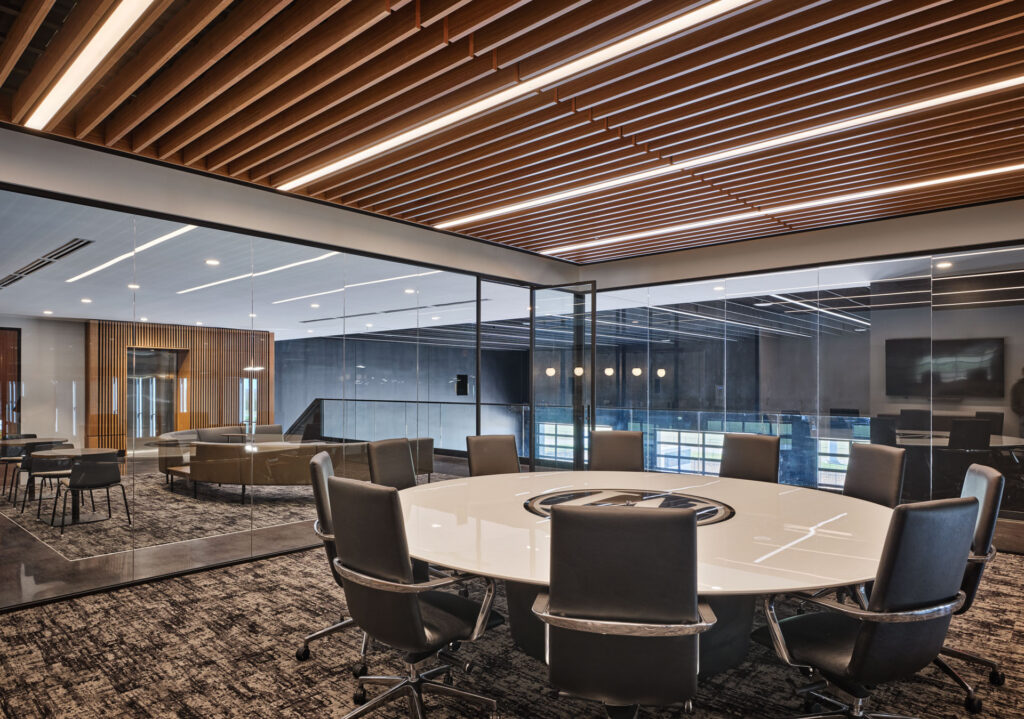

Explore our projects and see how thoughtful design becomes built reality.